Free NCIDQ IDIX Practice Test
This free NCIDQ IDIX practice test has 45 original questions sampling the five current IDIX domains—not official questions, a full-length exam or a pass prediction. Choose an answer, then open Show answer and explanation to check yourself.
Practice questions
Question 1
Construction Documents · Multiple choice (4 options)
A corridor's required egress width is 44 in. On the floor plan, an office door swings into the corridor; when fully open, it projects 9 in into that required width. What is the correct plan-review call?
- A. Complies: the door uses less than half the required width
- B. Does not comply: a fully open door may reduce the required width by no more than 7 in
- C. Complies: the building is sprinklered
- D. Does not comply: doors may never swing into a corridor
Show answer and explanation
Answer: B
IBC §1005.7.1 has two door-encroachment limits and both must be met. In any position a door may not cut the required width by more than half, and when fully open it may not reduce the required width by more than 7 in. At 9 in, this door fails the fully-open test.
Why the others are wrong:
- A: Passing the one-half rule is only half the check; the 7-in fully-open limit still applies.
- C: Sprinklers do not relax §1005.7.
- D: Doors may swing into a corridor; they just have to respect both encroachment limits.
Source: ICC — 2021 IBC Means of Egress, slides 88–90; §1005.7.1
Question 2
Integration and FF&E · Multiple choice (4 options)
In a new public office designed to ICC A117.1-2017, what are the minimum width and length of the basic clear floor space under §305.3.1? No alcove or element-specific requirement enlarges it.
- A. 30 in x 48 in
- B. 30 in x 52 in
- C. 36 in x 48 in
- D. 36 in x 60 in
Show answer and explanation
Answer: B
A117.1-2017 §305.3.1 enlarged the basic clear floor space for new buildings and facilities to 30 in minimum wide by 52 in minimum long. Section 305.3.2 retains 30 x 48 in for existing buildings; separate Type B dwelling-unit provisions also retain that size, so “only existing buildings” is not a safe shortcut.
Why the others are wrong:
- A: 30 x 48 is the existing-building size under §305.3.2, and the size many designers remember from older editions and the 2010 ADA Standards.
- C: Its 48-in length is too short, even though its width exceeds the minimum.
- D: It is large enough, but neither dimension is the minimum asked for.
Source: Philadelphia L&I — 2017 ICC A117.1 accessibility updates, slide 27; §§305.3.1–305.3.2; ICC — Significant Changes to A117.1, 2017 edition, printed p. 12, slides 45–46: Type B distinction
Question 3
Codes and Life Safety · Multiple choice (3 options)
A room needs two exit access doorways. Its maximum overall diagonal is 90 ft, and the building is equipped throughout with an NFPA 13 automatic sprinkler system. What is the minimum straight-line separation between the two doorways?
- A. 30 ft
- B. 45 ft
- C. 90 ft
Show answer and explanation
Answer: A
IBC §1007.1.1 normally requires separation of at least one-half the maximum overall diagonal (45 ft here). Exception 2 reduces that to one-third in a building equipped throughout with an automatic sprinkler system: 90 / 3 = 30 ft.
Why the others are wrong:
- B: 45 ft is the one-half rule for an unsprinklered building.
- C: The full diagonal is not the minimum separation for the stated sprinklered condition.
Source: ICC — 2021 IBC Means of Egress, slides 55–58; §1007.1.1, Exception 2
Question 4
Construction Specifications and Schedules · Multiple choice (4 options)
You're editing a three-part specification section for resilient flooring. Where do the installation requirements (substrate preparation, adhesive application, seaming) belong?
- A. Part 1 - General
- B. Part 2 - Products
- C. Part 3 - Execution
- D. Division 01 - General Requirements
Show answer and explanation
Answer: C
In CSI's SectionFormat, each section has three parts: Part 1 General (administrative items such as submittals and quality assurance), Part 2 Products (materials and manufacturers), and Part 3 Execution (examination, preparation, installation). Installation work belongs in Part 3.
Why the others are wrong:
- A: Part 1 covers section-level administrative requirements, not how the work is installed.
- B: Part 2 describes the products themselves.
- D: Division 01 holds project-wide requirements, not product-specific installation steps.
Source: UFGS 09 65 00 — Resilient Flooring, table of contents and Part 3 — Execution
Question 5
Construction Documents · Multiple choice (4 options)
You're drawing an enlarged plan of an accessible toilet room in a new public office building. If you use a circular wheelchair turning space under ICC A117.1-2017, what minimum diameter must the circle be?
- A. 60 in
- B. 64 in
- C. 67 in
- D. 72 in
Show answer and explanation
Answer: C
A117.1-2017 §304.3.1.1 requires a 67-in minimum diameter circular turning space in new buildings and facilities. Section 304.3.1.2 retains a 60-in circle for existing buildings; the question is about the new public-office condition, not a dwelling-unit exception.
Why the others are wrong:
- A: 60 in is the existing-building circle (and the familiar 2010 ADA size), not the A117.1-2017 new-building size.
- B: 64 in is a width used in two of the T-shaped turning-space options, not the circle.
- D: No 72-in turning circle is required.
Source: SWW-ICC — accessible restroom figures, PDF pp. 2 and 5: turning-space figures; §§304.3.1.1–304.3.1.2
Question 6
Consultant Drawing Coordination · Hot spot
You overlay the lighting layout on the mechanical drawings for a conference room. Plan coordinates are in feet from the room's southwest corner. The ceiling is at 108 in above finished floor (AFF). A supply duct runs above the ceiling with its plan footprint at x = 6 to 10 ft, y = 4 to 6 ft, and its vertical extent from 114 to 130 in AFF. Each fixture is 2 ft along the x-axis and 1 ft along the y-axis. Select the one fixture that actually clashes with the duct.
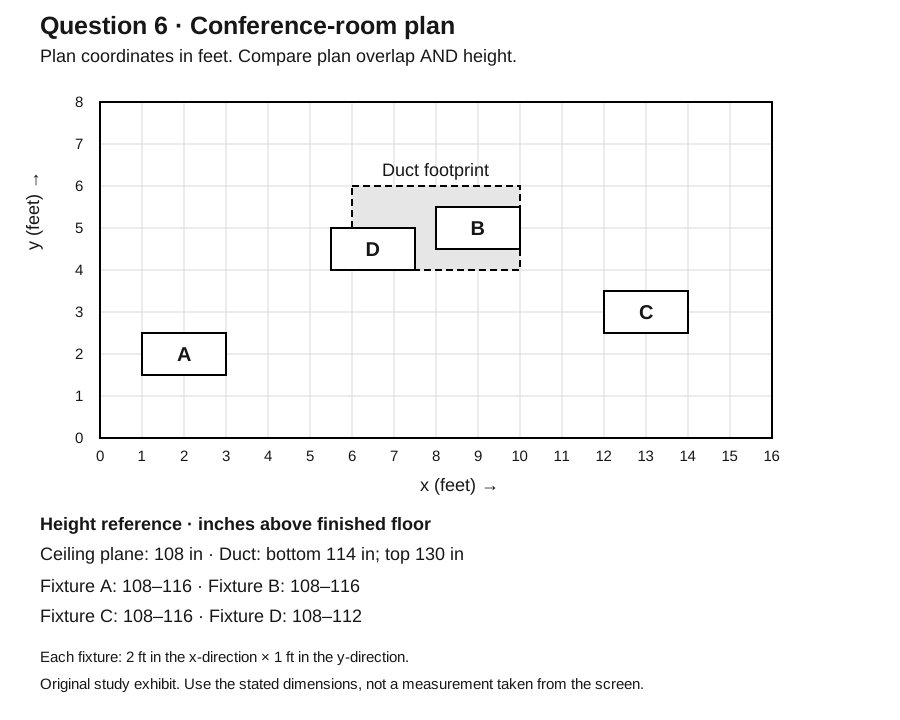
- A. Fixture A: 2 ft x 1 ft, centered at (2, 2); body extends from 108 to 116 in AFF
- B. Fixture B: 2 ft x 1 ft, centered at (9, 5); body extends from 108 to 116 in AFF
- C. Fixture C: 2 ft x 1 ft, centered at (13, 3); body extends from 108 to 116 in AFF
- D. Fixture D: 2 ft x 1 ft, centered at (6.5, 4.5); shallow body extends from 108 to 112 in AFF
Show answer and explanation
Answer: B
A clash needs overlap in plan and in height. Fixture B spans x = 8 to 10 and y = 4.5 to 5.5, fully under the duct, and its body rises to 116 in while the duct bottom sits at 114 in, so the two occupy the same 2 in of space. The fix belongs to the responsible disciplines together: the mechanical and lighting designers agree on a change, and every affected sheet is revised before issue.
Why the others are wrong:
- A: Its footprint (x = 1 to 3) never reaches the duct.
- C: Its footprint (x = 12 to 14) is east of the duct.
- D: It sits partly under the duct in plan (x = 5.5 to 7.5), but its body stops at 112 in, 2 in below the duct. A plan overlay alone would have flagged it falsely.
Answer basis: Original geometry: positive overlap in x, y and height from the supplied exhibit; blueprint establishes topic relevance only.
Topic reference: CIDQ IDIX Exam Blueprint (2026 & forward), Domain IV: conflicts between drawings; topic mapping only
Question 7
Construction Documents · Multiple choice (4 options)
On a wheelchair-accessible water closet elevation, how far from the side wall should you dimension the water closet centerline?
- A. 12-15 in
- B. 16-18 in
- C. 17-19 in
- D. 18-20 in
Show answer and explanation
Answer: B
A117.1-2017 §604.2 puts the water closet centerline 16 in minimum to 18 in maximum from the side wall or partition.
Why the others are wrong:
- A: Too close to the wall.
- C: 17-19 in applies to water closets in ambulatory accessible compartments (§604.2), and it's also the seat-height range (§604.4). Easy to mix up.
- D: Exceeds the 18-in maximum.
Source: Humboldt County — accessible restroom requirements, PDF p. 3; §604.2
Question 8
Integration and FF&E · Multiple choice (4 options)
The project specification requires a fabric-backed wallcovering to meet Class A using ASTM E84 or UL 723. The vendor sends only an NFPA 701 certificate. Which evidence addresses the specified flame-spread and smoke-developed classification?
- A. Nothing; NFPA 701 certification establishes Class A
- B. ASTM E84 (or UL 723) results showing a flame spread index of 0-25 and a smoke-developed index of 0-450
- C. A Class A rating stamped on the product sample
- D. An NFPA 701 retest performed after installation
Show answer and explanation
Answer: B
For the ASTM E84/UL 723 classification specified here, Class A means a flame spread index of 0–25 and a smoke-developed index of 0–450. NFPA 701 is a different standard for flame propagation of textiles and films; a certificate to it does not establish the two indices requested. This checks the stated test classification, not every code or installation condition for textile wallcoverings.
Why the others are wrong:
- A: A certificate to NFPA 701 alone does not report the ASTM E84/UL 723 indices requested.
- C: A label claim isn't test data.
- D: Retesting to the wrong standard doesn't help.
Source: UFGS 13 34 23.12 10 — Relocatable Building Units, §1.4.10; Class A indices; UL Solutions — What You Need to Know About the Steiner Tunnel, ASTM E84 / UL 723 indices; NFPA 701 — official 2023-edition errata, p. 1; NFPA 701 standard title
Question 9
Codes and Life Safety · Multiple choice (4 options)
A new building is designed to ICC A117.1-2017. At a manual swinging door with a front approach on the push side, what minimum maneuvering-clearance depth, measured perpendicular to the doorway, must the plan show?
- A. 36 in
- B. 48 in
- C. 52 in
- D. 60 in
Show answer and explanation
Answer: C
The 2017 edition increased the front-approach, push-side maneuvering clearance to 52 in for new buildings. The older 48-in depth remains for existing buildings. This question checks only that one dimension, not every clearance a door needs.
Why the others are wrong:
- A: Too shallow for any front approach.
- B: 48 in is the existing-building value and the figure most people remember from older editions.
- D: Deeper than the minimum the question asks for.
Source: Philadelphia L&I — 2017 ICC A117.1 accessibility updates, slide 32; Table 404.2.3.2
Question 10
Construction Specifications and Schedules · Matching (drag-and-place practice)
Match each item to the CSI MasterFormat division where its specification section belongs.
| Item | Match to one choice |
|---|---|
| 1. Hollow metal doors and frames | ______ |
| 2. Stone floor tile | ______ |
| 3. Toilet compartments | ______ |
| 4. Stone countertops | ______ |
Choices:
- a. Division 08 - Openings
- b. Division 09 - Finishes
- c. Division 10 - Specialties
- d. Division 12 - Furnishings
Show answer and explanation
Answer: 1 → a (Division 08 - Openings); 2 → b (Division 09 - Finishes); 3 → c (Division 10 - Specialties); 4 → d (Division 12 - Furnishings)
Doors and frames are Openings (08). Floor finishes such as stone flooring (09 63 40) are Finishes (09). Toilet compartments (10 21 13) are Specialties (10). Countertops (12 36 00 family, e.g., 12 36 40 stone countertops) are Furnishings (12).
Source: WBDG SpecsIntact — CSI MasterFormat divisions, Divisions 08, 09, 10 and 12; WBDG Air Force Corporate Facilities Standards — floor materials, Natural Stone & Terrazzo: 09 63 40; UFGS 10 21 13 — Toilet Compartments, title: 10 21 13; CSI Construction Specifier — natural-stone section classifications, section classification: 12 36 40
Question 11
Construction Documents · Multiple choice (4 options)
In a Group B office building equipped throughout with an NFPA 13 sprinkler system, your corridor plan shows a 42-ft dead end. The corridor is 6 ft wide. Does its length comply with the dead-end limit?
- A. No; dead ends are limited to 20 ft
- B. Yes; dead ends up to 50 ft are permitted in sprinklered Group B buildings
- C. Yes; dead ends are unlimited in any sprinklered building
- D. No; it would need to be shorter than 2.5 times its width
Show answer and explanation
Answer: B
IBC §1020.5 sets a general 20-ft dead-end limit, but an exception allows 50 ft in Group B (and E, F, I-1, M, R-1, R-2, S, U) buildings equipped throughout with an NFPA 13 system. 42 ft is within 50 ft.
Why the others are wrong:
- A: 20 ft is the general limit before the sprinkler exception.
- C: The sprinkler exception raises the limit to 50 ft; it doesn't remove it.
- D: The separate geometry exception concerns a dead end shorter than 2.5 times its least width. Here 2.5 x 6 = 15 ft, but the 50-ft sprinkler exception independently permits the 42-ft length.
Source: ICC — 2021 IBC Means of Egress, slides 71–72; §1020.5
Question 12
Consultant Drawing Coordination · Multiple choice (4 options)
You specify externally illuminated exit signs. What minimum illumination must the electrical design deliver on each sign face?
- A. 1 footcandle
- B. 5 footcandles
- C. 10 footcandles
- D. 50 footcandles
Show answer and explanation
Answer: B
IBC §1013.6 requires the face of an externally illuminated exit sign to be lit to at least 5 footcandles, and that illumination must continue for at least 90 minutes after a power loss.
Why the others are wrong:
- A: 1 footcandle is the general means-of-egress illumination level at the walking surface (§1008.2).
- C: 10 footcandles is the egress stair level (§1008.2).
- D: Not a code value for exit signs.
Source: ICC — 2021 IBC Means of Egress, slides 76–78; §1013.6
Question 13
Integration and FF&E · Multiple choice (4 options)
You're specifying a vanity for an accessible lavatory. What is the maximum height to the front of the lavatory, measured to the higher of the rim or counter surface?
- A. 32 in
- B. 34 in
- C. 36 in
- D. 38 in
Show answer and explanation
Answer: B
A117.1-2017 §606.3 limits the front of lavatories and sinks to 34 in maximum above the floor, measured to the higher of the rim or counter surface.
Why the others are wrong:
- A: Would comply, but it isn't the maximum.
- C: Above the 34-in limit.
- D: Above the 34-in limit.
Source: SWW-ICC — accessible restroom figures, PDF p. 1, printed sheet 3; §606.3
Question 14
Construction Documents · Multiple choice (4 options)
Your demolition plan for a 1970s office floor calls for removing vinyl floor tile and its mastic. Under the federal asbestos NESHAP, what has to happen before demolition or renovation begins?
- A. Nothing; vinyl floor tile is nonfriable, so it's exempt
- B. The affected area must be thoroughly inspected for asbestos, including nonfriable material
- C. Inspection is required only in buildings built before 1950
- D. Add a note telling the contractor to stop work if asbestos is found
Show answer and explanation
Answer: B
40 CFR 61.145(a) requires the owner or operator, before demolition or renovation starts, to thoroughly inspect the affected part of the facility for asbestos, explicitly including Category I and II nonfriable asbestos-containing material. Your demolition plan should flag the need; state and local rules can add requirements.
Why the others are wrong:
- A: The rule names nonfriable material in the inspection requirement.
- C: There's no construction-date cutoff in §61.145(a).
- D: A stop-if-found note isn't the required pre-work inspection.
Source: 40 CFR 61.145(a) — asbestos NESHAP, §61.145(a)
Question 15
Construction Specifications and Schedules · Multiple choice (4 options)
The project uses unmodified AIA A201-2017 General Conditions. Before issue, you notice the finish schedule assigns tag F3 to carpet tile, but the specification section referenced for F3 describes resilient sheet flooring. No decision record says which is intended. What's the right call?
- A. Let the schedule govern; schedules always override specifications
- B. Let the specification govern; written text always overrides drawings
- C. Treat it as a document conflict: confirm the intended floor with the project team and correct the wrong document before issue
- D. Leave both as is and pick the less expensive floor during bidding
Show answer and explanation
Answer: C
Contract documents are meant to work together. AIA A201-2017 §1.2.1 calls them complementary, and what's required by one is as binding as if required by all. That's exactly why a conflict like this has to be fixed in the documents. A201 §3.2.2 has the contractor report inconsistencies it finds, and resolving it before issue keeps bidders from guessing at the intended finish.
Why the others are wrong:
- A: No universal rule makes schedules win; any order of precedence comes from the project's own contract terms.
- B: Same problem in reverse; don't assume a precedence rule the project hasn't adopted.
- D: Leaving a known conflict for bidding invites mismatched bids and change orders.
Source: AIA — A201-2017 preview, §§1.2.1 and 3.2.2; AIA — A503 Guide for Supplementary Conditions, commentary on §1.2.1; default complementary documents
Question 16
Construction Documents · Hot spot
Elevation study of an accessible single-user toilet room in a new public office (ICC A117.1-2017). The mirror is over the lavatory; the hook and light switch each have an unobstructed side approach. Select the one element mounted at a non-compliant height. Judge only the dimensions and approach conditions stated, not the complete room layout.
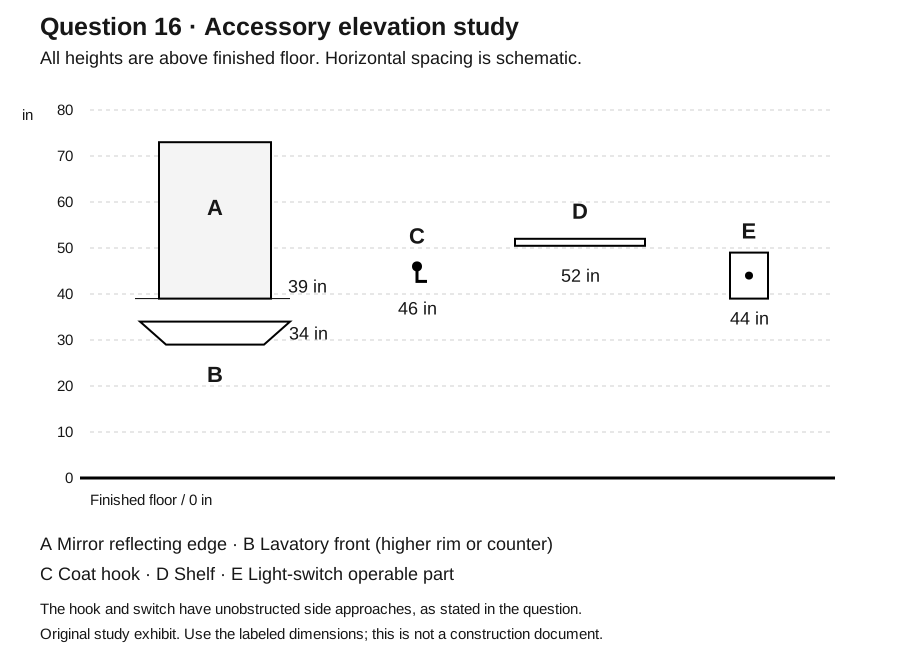
- A. Mirror: bottom of reflecting surface at 39 in above the floor
- B. Lavatory: higher of the front rim or counter surface at 34 in above the floor
- C. Coat hook at 46 in above the floor, with an unobstructed side approach
- D. Shelf at 52 in above the floor
- E. Light switch: operable part at 44 in above the floor, with an unobstructed side approach
Show answer and explanation
Answer: D
A117.1-2017 §603.4 requires shelves to be 40 in minimum and 48 in maximum above the floor. At 52 in, the shelf is too high. The others comply: mirror bottom edge 40 in max (§603.3), lavatory front 34 in max (§606.3), and the hook and light switch sit within the 48-in maximum unobstructed side reach (§308.3.1).
Why the others are wrong:
- A: 39 in is under the 40-in maximum.
- B: 34 in is exactly the maximum.
- C: 46 in is within the 15-48 in side reach range.
- E: 44 in is within the 15-48 in side reach range.
Source: SWW-ICC — accessible restroom figures, PDF pp. 1 and 4: §§603.3–603.4 and 606.3; ICC — Significant Changes to A117.1, 2017 edition, printed p. 12; §308.3.1
Question 17
Consultant Drawing Coordination · Multiple choice (4 options)
The electrical engineer's plan for a new accessible office shows a light switch at 52 in above the floor, reached by an unobstructed side approach. Do you accept it?
- A. Yes; up to 54 in is allowed for side reach
- B. No; the maximum unobstructed side reach is 48 in
- C. Yes; light switches aren't operable parts
- D. No; switches must be below 44 in
Show answer and explanation
Answer: B
Operable parts must fall within an A117.1 reach range (§309.3). For an unobstructed side reach, the high limit is 48 in (§308.3.1). At 52 in, the switch fails, so ask for it to be lowered.
Why the others are wrong:
- A: The 54-in exception concerns fuel dispensers on existing curbs, not a general exception for existing elements or a new office switch.
- C: A switch is an operable part.
- D: 44 in is the high limit for a forward reach over an obstruction more than 20 in and up to 25 in deep, not this unobstructed side-reach condition.
Source: ICC — Significant Changes to A117.1, 2017 edition, printed p. 12, slides 47–48; §308.3.1; U.S. Access Board — ADA Chapter 3, Building Blocks, §§308.2.2 and 308.3.1; reach principles
Question 18
Integration and FF&E · Multiple choice (4 options)
For an accessible storage cabinet, check this operability rule: one-hand use, no tight grasping, pinching or wrist twisting, and no more than 5.0 lbf. Which hardware choice fails?
- A. Lever-style pull: operates with one hand, no tight grasping, pinching or wrist twisting, and 3 lbf
- B. Small round knob that has to be gripped tightly and twisted
- C. U-shaped wire pull: operates with one hand, no tight grasping, pinching or wrist twisting, and 4 lbf
- D. Push latch: operates with one hand, no tight grasping, pinching or wrist twisting, and 4 lbf
Show answer and explanation
Answer: B
The stated rule requires operable parts to work with one hand, without tight grasping, pinching or twisting of the wrist, and with no more than 5.0 lbf. A small knob that has to be gripped and twisted fails. A hardware shape alone does not prove compliance; the other options pass because their operation is specified in their descriptions.
Why the others are wrong:
- A: This lever was checked to meet the stated one-hand and force requirements.
- C: This loop pull was checked to work without tight grasping, pinching or wrist twisting.
- D: Its 4-lbf force is under the 5.0-lbf limit, and its description confirms the other operability requirements.
Source: U.S. Access Board — ADA Chapter 3, Building Blocks, §309.4; source for the stated operability principle
Question 19
Construction Documents · Multiple choice (4 options)
On an enlarged plan of a wheelchair-accessible water closet, what are the basic minimum clearance dimensions under ICC A117.1-2017 §604.3.1? This is the clearance around the fixture, not a complete toilet-compartment layout.
- A. 60 in measured perpendicular from the side wall, by 56 in measured perpendicular from the rear wall
- B. 56 in from the side wall, by 60 in from the rear wall
- C. 48 in from the side wall, by 60 in from the rear wall
- D. 60 in measured perpendicular from each wall
Show answer and explanation
Answer: A
A117.1-2017 §604.3 requires clearance 60 in minimum measured perpendicular from the side wall and 56 in minimum measured perpendicular from the rear wall.
Why the others are wrong:
- B: The dimensions are reversed.
- C: Too narrow from the side wall.
- D: 60 x 60 in can meet or exceed this basic clearance, but the rear-wall dimension is larger than the minimum asked for.
Source: SWW-ICC — accessible restroom figures, PDF p. 3, printed sheet 2; §604.3.1
Question 20
Codes and Life Safety · Multiple choice (4 options)
A corridor in a Group B office building serves 120 occupants. The building is equipped throughout with an NFPA 13 sprinkler system. What fire-resistance rating does IBC Table 1020.2 require for the corridor?
- A. 0 hours (no rating)
- B. 1/2 hour
- C. 1 hour
- D. 2 hours
Show answer and explanation
Answer: A
For Groups A, B, E, F, M, S and U, corridors serving more than 30 occupants need 1 hour without sprinklers and 0 hours with a qualifying sprinkler system. Sprinklered, this corridor needs no rating. Local amendments can be stricter, which is why the real project's adopted code always controls.
Why the others are wrong:
- B: 1/2 hour appears in the table for some Group R conditions, not Group B.
- C: 1 hour applies to this Group B corridor only if the building is unsprinklered.
- D: Table 1020.2 doesn't require 2 hours for Group B corridors.
Source: ICC — 2021 IBC Means of Egress, slide 91; Table 1020.2
Vignette: Suite 300 tenant fit-out
Your firm is preparing construction documents for Suite 300, a tenant fit-out on the third floor of a new office building. The building is equipped throughout with an NFPA 13 automatic sprinkler system and has a fire alarm system, but it does not have an emergency voice/alarm communication system. The project uses the 2021 IBC, 2021 IPC and ICC A117.1-2017.
| Space | Area | Furnishing |
|---|---|---|
| Open office and support areas | 7,500 sq ft gross | Workstations |
| Training room | 900 sq ft net | Tables and chairs (not fixed) |
Treat the two areas as separate functions for occupant-load calculations. Use this scenario for Questions 21–24.
Question 21
Codes and Life Safety · Fill in the blank
What is the occupant load of the open office and support areas?
Your answer: __________ occupants
Show answer and explanation
Answer: 50 occupants
Business areas use 150 sq ft gross per occupant (IBC Table 1004.5). 7,500 / 150 = 50.
Source: Washington archive — occupant-load factors, Table 1004.5, Table 1004.5, Business areas: 150 gross
Question 22
Codes and Life Safety · Fill in the blank
What is the occupant load of the training room?
Your answer: __________ occupants
Show answer and explanation
Answer: 60 occupants
Assembly without fixed seats, unconcentrated (tables and chairs) uses 15 sq ft net per occupant. 900 / 15 = 60. If you used the concentrated factor (7 net, chairs only), you'd get 129, which overstates a room furnished with tables.
Source: Washington archive — occupant-load factors, Table 1004.5, Table 1004.5, Assembly without fixed seats: 15 net and 7 net
Question 23
Codes and Life Safety · Multiple choice (3 options)
Based on its occupant load alone, how many exit access doorways does the training room need?
- A. 1
- B. 2
- C. 3
Show answer and explanation
Answer: B
IBC Table 1006.2.1 allows a single exit access doorway only up to an occupant load of 49 for Groups A, B, E and M. At 60, the room needs two. Three are required only at 501-1,000 occupants (§1006.2.1.1).
Why the others are wrong:
- A: 60 is over the 49-occupant single-exit limit.
- C: Three doorways start at 501 occupants.
Source: ICC — 2021 IBC Means of Egress, slides 47–48; Table 1006.2.1 and §1006.2.1.1
Question 24
Codes and Life Safety · Multiple choice (4 options)
A single corridor carries the whole suite's 110 occupants (50 + 60) to the exits. What is the corridor's required capacity (the calculated width) under IBC §1005.3.2?
- A. 16.5 in
- B. 22 in
- C. 33 in
- D. 44 in
Show answer and explanation
Answer: B
For egress components other than stairs, multiply the occupant load by 0.2 in: 110 x 0.2 = 22 in. The reduced 0.15-in factor needs both a sprinkler system and an emergency voice/alarm communication system, and this building has no EV/AC system. Remember, the designed width is the larger of this capacity and the component's minimum width; a corridor's minimum is typically 44 in (Table 1020.3).
Why the others are wrong:
- A: 16.5 in uses the 0.15 factor, which requires an EV/AC system this building lacks.
- C: 33 in uses the 0.3 stair factor.
- D: 44 in is a minimum corridor width, a separate check from required capacity.
Source: ICC — 2021 IBC Means of Egress, slides 31–32 and 37; §1005.3.2 and Table 1020.3
Question 25
Codes and Life Safety · Multiple choice (4 options)
Separate business-only fixture worksheet: this project has a design occupant load of 110. Use the following supplied rules: divide occupants equally by sex; provide one water closet per 25 occupants for the first 50 of each sex, then one per 50 for the remainder; add the tier results and round up. Assume separate multiuser facilities, no urinal substitution and no other exception. How many water closets are required for each sex?
- A. 2
- B. 3
- C. 5
- D. 6
Show answer and explanation
Answer: B
Split 110 evenly: 55 per sex. The supplied business ratio is 1 per 25 for the first 50 and 1 per 50 for the remainder: 50 / 25 = 2, plus 5 / 50 = 0.1, for 2.1. Round up to the next whole number, so 3 per sex. Do not apply this business-only worksheet to the mixed office/training vignette without resolving the applicable use classifications and fixture rules.
Why the others are wrong:
- A: Drops the 0.1 instead of rounding up.
- C: 110 / 25 = 4.4, rounded to 5, skips the per-sex split and the tiered ratio.
- D: 6 is the total for both sexes, not the number per sex.
Source: Michigan — 2021 Plumbing Code adoption and fixture calculation rules, PDF p. 30, Business row; p. 27, §403.1.1; numerical-rule corroboration
Question 26
Construction Documents · Fill in the blank
On a reflected ceiling plan (RCP), a room measures 162 in clear in one direction. The layout centers five full 24-in ceiling modules and uses equal border pieces at both walls. Ignoring trim, how wide is each border piece, in inches?
Your answer: __________ in
Show answer and explanation
Answer: 21 in
Five modules take 5 x 24 = 120 in. That leaves 162 - 120 = 42 in, split equally: 42 / 2 = 21 in per side. A common miss is answering 42, the combined border width.
Answer basis: Derived from the dimensions, legend or document inconsistency supplied in the item; blueprint is topic mapping only.
Topic reference: CIDQ IDIX Exam Blueprint (2026 & forward), Domain III: Develop RCP - ceiling systems and types; topic mapping only
Question 27
Consultant Drawing Coordination · Multiple choice (3 options)
On a room identification sign with braille, what mounting-height range applies, measured to the baseline of the braille cells?
- A. 40-48 in above the floor
- B. 48-60 in above the floor
- C. 54-66 in above the floor
Show answer and explanation
Answer: B
ICC A117.1-2017 §703.4.5 requires braille 48 in minimum and 60 in maximum above the floor, measured to the baseline of the braille cells.
Why the others are wrong:
- A: Too low.
- C: Exceeds the 60-in maximum.
Source: Summerville — accessibility figures, PDF p. 1; §703.4.5, braille mounting-height figure
Question 28
Construction Specifications and Schedules · Multiple choice (4 options)
On the door schedule for a six-story office building, what fire protection rating do you list for the door into an interior exit stairway enclosure that connects all six stories?
- A. 20 minutes
- B. 45 minutes
- C. 60 minutes
- D. 90 minutes
Show answer and explanation
Answer: D
IBC §1023.2: interior exit stairways connecting four or more stories need 2-hour enclosures, and doors in 2-hour enclosures need a 1-1/2-hour (90-minute) rating. For a stair connecting fewer than four stories, the enclosure minimum is at least 1 hour; the rating of the floor assembly it penetrates can require more. A 1-hour enclosure would take a 1-hour door.
Why the others are wrong:
- A: Far below the rating needed for a door in a 2-hour stair enclosure.
- B: Not the rating for a 2-hour stair enclosure door.
- C: 60 minutes goes with a 1-hour enclosure, not this required 2-hour stair enclosure.
Source: ICC — 2021 IBC Means of Egress, slides 100–102; §1023.2 and door ratings
Question 29
Integration and FF&E · Multiple choice (4 options)
A mirror goes over the accessible lavatory. What's the highest you can set the bottom edge of the reflecting surface?
- A. 36 in
- B. 40 in
- C. 44 in
- D. 48 in
Show answer and explanation
Answer: B
A117.1-2017 §603.3: a mirror over an accessible lavatory has the bottom edge of the reflecting surface 40 in maximum above the floor.
Why the others are wrong:
- A: Would comply, but it isn't the maximum.
- C: Too high.
- D: Too high.
Source: SWW-ICC — accessible restroom figures, PDF p. 1, printed sheet 3; §603.3
Question 30
Construction Documents · Multiple choice (4 options)
Your corridor detail adds a decorative chair rail on both walls. How far may nonstructural trim like this project into the required egress width on each side?
- A. 1/2 in
- B. 1-1/2 in
- C. 3-1/2 in
- D. 4 in
Show answer and explanation
Answer: B
IBC §1005.7 lets trim and similar decorative features project up to 1-1/2 in into the required width on each side.
Why the others are wrong:
- A: More restrictive than the code requires.
- C: Exceeds the trim limit.
- D: Exceeds the trim limit.
Source: ICC — 2021 IBC Means of Egress, slide 88; §1005.7
Question 31
Consultant Drawing Coordination · Matching (drag-and-place practice)
This project assigns sprinkler design to its fire protection engineer, air distribution to its mechanical engineer, circuits and emergency lighting to its electrical engineer, and domestic water and drainage to its plumbing engineer. Match each drawing element to the responsible consultant under those project assignments.
| Item | Match to one choice |
|---|---|
| 1. Sprinkler head layout | ______ |
| 2. Supply-air diffusers and return grilles | ______ |
| 3. Light fixture circuiting and emergency lighting | ______ |
| 4. Water supply and drain for a break-room sink | ______ |
Choices:
- a. Fire protection engineer
- b. Mechanical engineer
- c. Electrical engineer
- d. Plumbing engineer
Show answer and explanation
Answer: 1 → a (Fire protection engineer); 2 → b (Mechanical engineer); 3 → c (Electrical engineer); 4 → d (Plumbing engineer)
On this project, the interior designer locates and coordinates these elements, while system design follows the stated consultant assignments. Knowing who owns what is how conflicts get routed to the right person. Actual scopes must come from the project agreements, not a universal assumption about professional titles.
Answer basis: Project assignments expressly supplied in the stem; blueprint confirms consultant-coordination topic only.
Topic reference: CIDQ IDIX Exam Blueprint (2026 & forward), Domain IV: consultant disciplines and deliverables; topic mapping only
Question 32
Construction Documents · Multiple choice (4 options)
Your floor plan tags a new wall "P3." The partition-type sheet defines only P1 and P2, and there's no note saying P3 matches either one. What should happen before the set is issued?
- A. Assume P3 is the same as P1, the most common type
- B. Delete the P3 tag so the plan doesn't reference a missing type
- C. Confirm P3's intended construction and add a P3 partition type (or retag the wall to an existing type that truly matches)
- D. Add a general note: "Contractor to provide partition as required"
Show answer and explanation
Answer: C
A partition tag is only useful if it points to a defined assembly: framing, layers, height, and any rating or acoustic requirement. An undefined tag leaves the contractor guessing, so the design intent has to be resolved and documented.
Why the others are wrong:
- A: Guessing can put the wrong assembly, rating or acoustic performance in the wall.
- B: Removing the tag hides the gap instead of resolving it.
- D: That hands a design decision to the contractor.
Answer basis: Derived from the dimensions, legend or document inconsistency supplied in the item; blueprint is topic mapping only.
Topic reference: CIDQ IDIX Exam Blueprint (2026 & forward), Domain III: Develop Construction Plans - partition types; Develop Details and Sections - wall types; topic mapping only
Question 33
Construction Specifications and Schedules · Multiple choice (4 options)
A public owner expressly permits a named basis-of-design product with approved equivalents, but prohibits closed proprietary specifications. What is the simplest way to keep the named product while making this specification open?
- A. Add "or equal" after the named product, with the characteristics a substitute must match
- B. Name two products and prohibit all substitutions
- C. Remove the manufacturer's name but require unique catalog features that only that product can satisfy
- D. Move the product into the drawings instead of the specifications
Show answer and explanation
Answer: A
CSI distinguishes open proprietary specs (named products plus "or equal") from closed ones. Here the owner expressly permits the open approach, so naming the product and defining the characteristics an equivalent must meet answers the brief. That permission cannot be assumed for every public procurement.
Why the others are wrong:
- B: Naming several products without allowing substitutes is still closed.
- C: Requiring features unique to one product still excludes equivalents, even without naming the manufacturer.
- D: Location in the documents doesn't change whether substitutes are allowed.
Source: CSI — Specifying Methods: Proprietary Specifying 101, open and closed proprietary specifications
Question 34
Integration and FF&E · Multiple choice (3 options)
Under ICC A117.1-2017, knee clearance beneath an accessible work surface is measured between which heights above the floor?
- A. 0-9 in
- B. 9-27 in
- C. 27-34 in
Show answer and explanation
Answer: B
§306.3.1 defines knee clearance as the space between 9 in and 27 in above the floor. The zone below 9 in is toe clearance (§306.2.1).
Why the others are wrong:
- A: 0-9 in is toe clearance.
- C: Not a defined clearance zone.
Source: SWW-ICC — accessible restroom figures, PDF p. 4, printed sheet 4; §§306.2.1 and 306.3.1
Question 35
Construction Documents · Multiple choice (4 options)
On the RCP for an exit stairway, what minimum illumination level must the lighting provide at the walking surface (treads and landings) under normal power while the building is occupied?
- A. 1 footcandle
- B. 5 footcandles
- C. 10 footcandles
- D. 20 footcandles
Show answer and explanation
Answer: C
IBC §1008.2 requires at least 1 footcandle at the walking surface of the means of egress generally, and at least 10 footcandles along exit access stairways, exit stairways and their landings.
Why the others are wrong:
- A: 1 footcandle is the general means-of-egress level.
- B: 5 footcandles is for the face of an externally illuminated exit sign.
- D: Not a code minimum.
Source: ICC — 2021 IBC Means of Egress, slide 79; §1008.2
Question 36
Consultant Drawing Coordination · Multiple choice (4 options)
The electrical engineer's emergency lighting photometrics for an office floor show an initial average of 0.8 footcandle along the egress path. What's your comment?
- A. Acceptable; the minimum is 0.6 footcandle average
- B. Not acceptable; the initial average must be at least 1 footcandle
- C. Acceptable as long as no point drops below 0.1 footcandle
- D. Not acceptable; emergency lighting must reach 10 footcandles everywhere
Show answer and explanation
Answer: B
IBC §1008.3.5 requires an initial average of at least 1 footcandle, at least 0.1 footcandle at any point, and a max-to-min ratio no greater than 40:1. Levels may decline to 0.6 average and 0.06 minimum only by the end of the 90-minute emergency duration.
Why the others are wrong:
- A: 0.6 footcandle is the end-of-duration floor, not the initial requirement.
- C: Meeting the 0.1 point minimum doesn't fix a low average.
- D: 10 footcandles applies to stairs under normal egress illumination, not emergency lighting across the floor.
Source: ICC — 2021 IBC Means of Egress, slides 80–83; §1008.3.5
Question 37
Construction Documents · Multiple choice (4 options)
Which rear-wall grab bar layout complies with ICC A117.1-2017 §604.5.2?
- A. 36-in bar starting 6 in from the side wall, so it extends 42 in from the side wall
- B. 30-in bar starting 6 in from the side wall
- C. 36-in bar starting 12 in from the side wall
- D. 42-in bar starting 8 in from the side wall
Show answer and explanation
Answer: A
§604.5.2: the rear-wall bar is 36 in minimum long, located 6 in maximum from the side wall, and extends 42 in minimum from the side wall. Option A meets all three.
Why the others are wrong:
- B: Too short; 36 in minimum.
- C: Starts more than 6 in from the side wall.
- D: Starts more than 6 in from the side wall, even though it's long enough.
Source: Philadelphia L&I — 2017 ICC A117.1 accessibility updates, slide 49; §604.5.2; Humboldt County — accessible restroom requirements, PDF p. 3; rear grab-bar figure
Question 38
Integration and FF&E · Multiple choice (4 options)
You're laying out toilet partitions and need an ambulatory accessible compartment. What width range is required?
- A. 32-34 in
- B. 35-37 in
- C. 36-42 in
- D. 60 in minimum
Show answer and explanation
Answer: B
A117.1-2017 §604.10.1: ambulatory accessible compartments are 60 in minimum deep and 35 in minimum to 37 in maximum wide, which keeps grab bars on both sides within reach.
Why the others are wrong:
- A: Too narrow.
- C: Exceeds the 37-in maximum.
- D: 60 in minimum is the wheelchair accessible compartment width, and the ambulatory compartment depth.
Source: Summerville — accessibility figures, PDF p. 2; Figure 604.10.1
Question 39
Construction Specifications and Schedules · Multiple choice (3 options)
"Acoustical panels shall achieve the specified sound absorption when tested to the referenced method; any product meeting the criteria is acceptable." Which specifying method is this?
- A. Descriptive
- B. Performance
- C. Closed proprietary
Show answer and explanation
Answer: B
A performance specification states required results and criteria for verifying compliance, without unnecessary limits on how those results are achieved. Here the requirement is sound absorption verified by a test, not a named product or a prescribed construction recipe.
Why the others are wrong:
- A: A descriptive spec spells out the product's physical properties and workmanship.
- C: No product is named or required.
Source: Federal Acquisition Regulation 37.602 — Performance work statement, §37.602(b)(1)–(2): results and measurable performance; principle only
Question 40
Construction Documents · Fill in the blank
The ceiling is at 9'-0" AFF. The bottom of a pendant fixture is to hang at 7'-6" AFF. What drop, in inches, do you dimension from the ceiling plane to the bottom of the pendant?
Your answer: __________ in
Show answer and explanation
Answer: 18 in
Work from the same datum, the finished floor: 9'-0" = 108 in and 7'-6" = 90 in, so the drop is 108 - 90 = 18 in.
Answer basis: Derived from the dimensions, legend or document inconsistency supplied in the item; blueprint is topic mapping only.
Topic reference: CIDQ IDIX Exam Blueprint (2026 & forward), Domain III: ceiling heights; vertical dimensions; topic mapping only
Question 41
Consultant Drawing Coordination · Multiple choice (4 options)
After the construction documents are issued, the client adds a full-height wall to create a new private office in a fully sprinklered building. The project coordination plan requires fire protection review whenever a partition layout changes. Which response follows that requirement?
- A. Update the furniture plan only
- B. Notify the responsible fire protection designer to review the changed layout and coordinate any necessary sprinkler or alarm revisions
- C. Raise the new wall's finish to Class A
- D. Nothing, because the building is already sprinklered
Show answer and explanation
Answer: B
The new partition changes the geometry shown in the coordinated documents. Under the stated project procedure, the responsible fire protection designer must review its effect on sprinkler coverage and any affected alarm design, then identify necessary revisions. The presence of sprinklers does not make a changed layout self-checking; this question does not assume that every new room always needs an additional sprinkler or detector.
Why the others are wrong:
- A: Updating only furniture does not perform the required fire protection review.
- C: Finish class doesn't address coverage of the new room.
- D: The stated review requirement still applies when an already-sprinklered layout changes.
Answer basis: Explicit project coordination procedure supplied in the stem; no determination of a particular sprinkler or alarm requirement.
Topic reference: CIDQ IDIX Exam Blueprint (2026 & forward), Domain IV: coordination of drawings and consultant deliverables; topic mapping only
Question 42
Integration and FF&E · Multiple choice (3 options)
A conference room already has highly absorptive ceiling tile. The client now wants to limit how much speech carries through the wall into the next office. Which rating should you look at for the wall assembly?
- A. NRC (noise reduction coefficient)
- B. STC (sound transmission class)
- C. Flame spread index
Show answer and explanation
Answer: B
NRC describes how much sound a material absorbs inside the room. Blocking sound between spaces is a property of the assembly, which is what STC describes. Absorptive tile can make the room quieter without stopping sound from passing through the wall.
Why the others are wrong:
- A: NRC is about absorption, not blocking transmission between rooms.
- C: A fire-test index says nothing about sound.
Source: GSA — Sound Matters, PDF pp. 38–39: NRC and STC terms
Question 43
Construction Documents · Multiple choice (4 options)
Your set's symbol legend says a detail callout shows the detail number on top and the sheet number on the bottom. A callout on the plan reads 4 over I-502. Where is the detail?
- A. Detail 4 on sheet I-502
- B. Detail 502 on sheet I-4
- C. Detail I-502 on sheet 4
- D. Detail 2 on sheet I-504
Show answer and explanation
Answer: A
Read the callout the way the project's legend defines it: the top number is the detail, the bottom is the sheet where it's drawn.
Why the others are wrong:
- B: Reverses the two parts.
- C: Reverses the two parts and mangles the sheet number.
- D: Misreads both numbers.
Answer basis: Derived from the dimensions, legend or document inconsistency supplied in the item; blueprint is topic mapping only.
Topic reference: CIDQ IDIX Exam Blueprint (2026 & forward), Domain III: section symbols; annotations/tags/callouts; topic mapping only
Question 44
Construction Specifications and Schedules · Multiple choice (4 options)
Where do the project-wide procedures for processing shop drawings, product data and samples belong in a MasterFormat project manual?
- A. Division 01 - General Requirements (Submittal Procedures, 01 33 00)
- B. Part 2 - Products of every technical section
- C. Division 09 - Finishes
- D. The general notes on the cover sheet
Show answer and explanation
Answer: A
MasterFormat places administrative and procedural requirements for submittals in Division 01 (01 33 00 Submittal Procedures). Each technical section's Part 1 then lists what that section must submit, which avoids repeating procedures in every section.
Why the others are wrong:
- B: Part 2 is for products, not administrative procedures.
- C: Division 09 is a technical division.
- D: Cover-sheet notes do not replace the project-manual procedures requested here.
Source: UFGS 01 33 00 — Submittal Procedures, Division 01; §01 33 00, Part 1; UFGS 09 65 00 — Resilient Flooring, Part 1: technical-section submittals
Question 45
Consultant Drawing Coordination · Multiple choice (4 options)
When coordinating exit sign locations with the electrical engineer, how far may any point in a corridor where exit signs are required be from the nearest visible exit sign (unless the sign's listed viewing distance is shorter)?
- A. 50 ft
- B. 75 ft
- C. 100 ft
- D. 150 ft
Show answer and explanation
Answer: C
IBC §1013.1 requires exit signs placed so that every point in corridors and exit passageways where exit signs are required is within 100 ft of the nearest visible sign, or less where the sign's listed viewing distance is shorter.
Why the others are wrong:
- A: Stricter than the code requires.
- B: Stricter than the maximum distance for the stated condition.
- D: Exceeds the 100-ft limit.
Source: ICC — 2021 IBC Means of Egress, slide 74; §1013.1
Score yourself
Give yourself one point per question, 45 possible. A matching item counts only if all four matches are right. A fill-in counts for the exact numerical value (50 and 50.0 mean the same thing); a skipped question earns no point. Your percentage is 100 × correct answers / 45, with unanswered items still in the denominator. These are our practice rules, not CIDQ's scoring rules. Keep answers you checked after opening the explanation separate from your first-attempt tally.
| Blueprint domain | Weight on the real IDIX | Questions here | Question numbers |
|---|---|---|---|
| I. Codes and Life Safety | 16% | 8 | 3, 9, 20, 21, 22, 23, 24, 25 |
| II. Integration and FF&E | 19% | 8 | 2, 8, 13, 18, 29, 34, 38, 42 |
| III. Construction Documents | 32% | 14 | 1, 5, 7, 11, 14, 16, 19, 26, 30, 32, 35, 37, 40, 43 |
| IV. Consultant Drawing Coordination | 18% | 8 | 6, 12, 17, 27, 31, 36, 41, 45 |
| V. Construction Specifications and Schedules | 15% | 7 | 4, 10, 15, 28, 33, 39, 44 |
The allocation above is editorial: it samples all five domains but does not reproduce official item proportions or cover every blueprint task. CIDQ’s published blueprint supplies the official weights.
Your result describes these 45 items only. CIDQ reports a scaled score from 200 to 800, and there's no way to convert a practice percentage into that or into a pass prediction. With only 7 or 8 questions in most domains, treat the domain tally as a pointer, not a measurement. CIDQ scoring information.
For each miss, name what went wrong before you reread the explanation:
- Wrong condition: you used the existing-building number, or the unsprinklered rule, when the stem said otherwise.
- Misread the exhibit: you missed a dimension, a coordinate or a legend.
- Math: the setup was right but the arithmetic or rounding wasn't.
- Didn't know it: you need to read the cited section.
Then rework the question without looking at the answer, and spend your next study block on the domain where most misses landed. Construction Documents alone carries 32% of the real exam.
Timed run: the real IDIX gives you 240 minutes for 130 questions, about 1 minute 51 seconds each. At that proportional pace, this set takes about 83 minutes. That is an optional timing exercise, not a claim that these questions have the same difficulty or timing demands as the exam. Candidate Handbook, p. 19.
What the real IDIX looks like
| Row label | IDIX (Interior Design Implementation Exam) |
|---|---|
| Exam owner | Council for Interior Design Qualification (CIDQ); delivered by Prometric at test centers or remotely through ProProctor |
| Replaced | The Practicum (PRAC), starting with the 2026 blueprints |
| Design phases covered | Design development and construction documentation |
| Length | 130 questions in 4 hours; 15 are unscored pretest questions you can't identify |
| Question types | 3- and 4-option multiple choice, drag and place, fill in the blank, hot spot; some questions include exhibits |
| Case studies | None. Vignettes present one scenario with 3–5 questions |
| Domains | Codes and Life Safety 16% · Integration and FF&E (furniture, fixtures and equipment) 19% · Construction Documents 32% · Consultant Drawing Coordination 18% · Construction Specifications and Schedules 15% |
| Scoring | Scaled 200–800; 500 passes |
| Calculator | On-screen calculator only. A handheld calculator requires an approved testing accommodation |
| Scratch work | Scratch paper at a test center; on-screen whiteboard if you test remotely |
| Breaks | The clock keeps running, and after a break you can't go back to questions you've already seen, including flagged ones |
| Eligibility | Route 1: required education and verified work experience. Route 2 Part 2: after IDFX Only approval and completion of work experience, submit a new application for IDIX/IDPX; IDFX approval is not an IDFX passing-score requirement |
| Exam fee | US$470 for IDIX; application fee is separate (US$235 Route 1; US$150 Route 2 Part 2). These are not the total costs of every NCIDQ section or application route |
| Windows | April 1–30 and October 1–31 |
| Retakes | Once per exam administration, as often as needed within your eligibility period (10 administrations, about five years, for Route 1) |
| Pass rate | CIDQ reports 61% for IDIX in Spring 2026. The displayed percentage alone does not supply a candidate count or a first-time-only denominator |
Exam-administration facts last verified October 13, 2026: Candidate Handbook 1225 (pp. 4, 13, 19, 23, 26–27, 32), IDIX blueprint, About the Exams, application routes and retakes.
If you're testing in the current window: the Fall 2026 window runs October 1–31, 2026. Official score reports post in MyNCIDQ about six to eight weeks after the window closes, and CIDQ says preliminary results will be released following the Fall 2026 administration. CIDQ score-report notice.
If you're aiming for Spring 2027: under the Handbook's schedule, the application deadline is January 31 at 11:59 p.m. ET, moving to the next business day when it falls on a weekend. January 31, 2027 is a Sunday, so that rule points to Monday, February 1, 2027. Exam payment and scheduling run January 3 to March 31, and the exam window is April 1–30. These 2027 dates apply the published recurring schedule and weekend rule; they are not a separate announcement of a 2027 calendar. Check the current Handbook’s Dates and Deadlines section (p. 13) and CIDQ’s linked dates chart before relying on them.
Codes the IDIX uses
CIDQ publishes a code document that lists the chapters and sections drawn from four codes: the 2021 International Building Code, 2021 International Residential Code, 2021 International Plumbing Code, and ICC A117.1-2017. CIDQ says the code text is provided as part of each exam question, without the code's images. Its blueprint FAQ adds that you need conceptual knowledge of ANSI, NEC and NFPA codes and when they apply, and should know when standards from bodies such as ASHRAE, ASTM, BIFMA, ETL, OSHA and UL come into play. CIDQ exam code document, p. 1; blueprint FAQs, questions 4–6.
Two things trip people up:
- A117.1-2017 is not the 2010 ADA Standards. For the new public-office conditions in Questions 2, 5 and 9, the 2017 standard uses a 67-in turning circle, a 30 x 52-in basic clear floor space and a 52-in front-approach push-side door clearance. Older or ADA dimensions are not automatically the right answer, but “all smaller dimensions are only for existing buildings” is also wrong: Type B dwelling units retain different provisions. Philadelphia’s 2017 updates; ICC’s significant-changes handout, printed p. 12.
- Know where to look, fast. Getting the code text on screen helps only if you recognize which chapter a question is pointing at. Chapter 10 (egress), Chapter 8 (finishes), IPC Chapter 4 (fixtures) and A117.1 Chapters 3, 4, 6 and 7 carry most of the code questions in this set.
Official free CIDQ resources
CIDQ's study materials page offers practice questions for the IDFX and IDPX, a demo exam for trying the item types, the building code document, an exam reference list, and the 2026 blueprints. As of October 13, 2026, the practice-question links on that page and in Handbook p. 23 are labeled IDFX and IDPX, not IDIX; this is a check of those listings, not a claim that no official IDIX material exists anywhere. Use the demo exam to get comfortable with the controls, and use this set for IDIX content.
- CIDQ study materials
- IDIX blueprint (PDF)
- Exam code document (PDF)
- Exam reference list (PDF)
- Open the Demo Exam link on CIDQ’s Study Materials page
A word on shared "real exam" questions. These are original study exercises, not real, recalled or reconstructed exam questions. Use authorized preparation materials, not another candidate’s recollection of protected exam content.
IDIX and the other exam sections
Is the IDIX just the PRAC with a new name? No. The IDIX has its own blueprint covering design development and construction documentation and uses vignettes instead of the old case-study structure. Its listed formats include multiple choice, drag and place, fill in the blank and hot spot. IDIX blueprint; blueprint FAQs, questions 10–11.
Which section should I take first? Once approved for the relevant sections, CIDQ says you can take them in any order. The optional design-phase sequence is IDFX, IDIX, IDPX—not a mandatory testing order. CIDQ application guidance; blueprint FAQ, question 14.
Keep studying
For IDFX and IDPX practice and a broader plan across all three sections, use our NCIDQ exam prep guide. For the IDIX itself, the best next step is the review routine under Score yourself: reread the cited sections for your weakest domain, then rework the questions you missed.
About this practice test
By Castleport Test Prep Editorial Team. This resource used AI-assisted drafting and source checking. The questions were checked against the cited provisions or the explicit facts supplied in each exercise; blueprint citations identify topics, not proof of a technical answer. No qualified professional review is claimed.
Exam-administration facts and the cited source passages were last checked October 13, 2026. These are study exercises, not approval of a real project. A jurisdiction’s adopted code and amendments govern that project; a cited government handout does not make every local provision identical to the exam’s model codes.
Castleport Test Prep is an independent exam prep publisher. We are not affiliated with, endorsed by, or approved by the Council for Interior Design Qualification (CIDQ). NCIDQ and IDIX are used only to identify the exam; those names and other trademarks belong to their respective owners. These practice questions are not official exam questions and do not guarantee a passing score, certification or licensure.