NCIDQ Exam Prep: Free Study Guide and 34 Questions
This NCIDQ exam prep guide follows CIDQ's 2026-and-forward blueprints, where the IDIX replaced the old Practicum (PRAC). Start with the questions below.
34 original, unofficial practice questions written by Castleport Test Prep. None are taken from any NCIDQ exam. Free, no signup. A study set, not a full-length exam or pass prediction.
Practice questions: 34 across all three sections
IDFX questions (11)
F1 · Occupancy after a change of use
A vacant one-story warehouse will become a standalone restaurant, not an assembly space accessory to another occupancy. Your program shows an occupant load of 60 for the dining room. Under 2021 IBC Section 303.1.1, an assembly building or tenant space with an occupant load of fewer than 50 is classified as Group B; restaurants otherwise fall under Group A-2 (Section 303.3).
Which occupancy classification should your initial code analysis use for the dining room?
Show answer and explanation
B. Group A-2. The new use controls, not the old one, and 60 is not less than 50, so the small-assembly allowance does not apply. A change of use is exactly when you redo the occupancy analysis from scratch.
Why not the others: A: The standalone building or tenant-space allowance applies below 50 occupants; the dining room alone has 60. C: Carries the warehouse's old use forward. Classification follows the new use. D: Selling food does not make a sit-down restaurant a mercantile occupancy; the rule given says restaurants are A-2.
Source: CIDQ Exam Codes document, rev. 9/2025 (chapter and section list) · CIDQ IDFX Blueprint (2026 & forward) · ICC, 2021 IBC Occupancy Classification and Mixed Occupancies, slides 18–20 and 23
Taking only one section? Jump to IDFX, IDIX or IDPX.
Each question is labeled with its section and its official 2026 blueprint domain. Work it, commit to an answer, then open the explanation. Matching and ordering exercises include text versions; the location exercise includes a diagram and labeled choices. For code calculations, use the rule and values stated in the question. CIDQ supplies its exam code reference with questions; it does not promise to identify the provision you need (Exam Codes document, p. 1).
F2 · Universal design vs. minimum compliance
A client asks for a lobby that "works for everyone." Which proposal is the best example of universal design rather than minimum accessibility compliance?
Show answer and explanation
B. One step-free main entrance with an automatic door and lever hardware. Universal design aims for spaces usable by all people, to the greatest extent possible, without adaptation or a separate route. Everyone uses the same entrance. CIDQ lists universal design as its own concept on the 2026 blueprints, separate from code accessibility.
Why not the others: A: It may meet a code requirement, but it separates users rather than designing one route for all. C: Meeting minimum requirements alone does not demonstrate the broader universal-design goal.
Source: NC State University, Principles of Universal Design, version 2.0 (1997), Equitable Use · CIDQ NCIDQ Exam Blueprints FAQs
F3 · Naming the research method
Before programming a new headquarters, you compare the client's current square feet per employee with published figures from peer firms in the same industry. Which research method is this?
Show answer and explanation
C. Benchmarking. Benchmarking compares a measurable value against a reference set from comparable organizations. The blueprint lists benchmarking, case studies and precedent studies as research methods.
Why not the others: A: A post-occupancy evaluation studies how a completed space performs for its users. B: A precedent study analyzes earlier designs for ideas and lessons. The defining step here is comparing one measure across peer firms. D: A case study examines a project or organization in depth; this task compares a measure across a reference set.
Source: CIDQ IDFX Blueprint (2026 & forward) · APQC, What does it mean to benchmark a process or performance?
F4 · Acoustic needs during programming
An office renovation must support focused individual work and frequent team conversations during the same hours. Interviews identified both needs, but the program does not yet define acoustic expectations or how these activities relate. Which programming action best closes that gap?
Show answer and explanation
B. Document acoustic expectations and set adjacency and separation criteria. Programming defines what each space must achieve before the layout answers it. GSA's guidance starts with an acoustic zoning plan and the privacy or noise level each space needs, then arranges loud and quiet areas and controls any unavoidable dissimilar adjacencies.
Why not the others: A: Lets furniture decide functional relationships. C: Same department does not mean same sound needs. D: Absorption reduces echo, but it does not decide which activities should sit next to each other.
Source: GSA, Buildings and Health — Interior: Acoustic comfort · CIDQ IDFX Blueprint (2026 & forward)
F5 · Match the diagram to its job
Match each description to the diagram it describes.
Descriptions:
Diagrams: adjacency matrix · block diagram · bubble diagram · stacking diagram
Show answer and explanation
Answer: 1 stacking · 2 adjacency matrix · 3 bubble · 4 block. Each diagram answers a planning question: the matrix records required closeness, bubbles explore relationships, blocks organize areas within a floor plan, and stacking assigns departments to floors. All four appear on the IDFX blueprint task Create Programmatic Diagrams.
| Item | Goes to |
|---|---|
| Shows which department goes on which floor | stacking diagram |
| Grid rating required closeness | adjacency matrix |
| Loose, unscaled relationship shapes | bubble diagram |
| Rectangles roughly sized to the program | block diagram |
Common mistake: Watch bubble vs. block: the loose relationship shapes in this question are bubbles; the roughly sized rectangles are blocks. An area label alone does not make a diagram a block diagram.
Source: CIDQ IDFX Blueprint (2026 & forward) · U.S. Army Corps of Engineers, Design Guide for Interiors (1997), Appendix B.5: Space Planning
F6 · Adding circulation to a program
Your program totals 8,000 net square feet of assignable space. The client's brief says to add circulation equal to 35% of the net area. What total area should you plan for, in square feet?
Show answer and explanation
Answer: 10,800 square feet. 8,000 × 0.35 = 2,800 square feet of circulation, so 8,000 + 2,800 = 10,800. You could also write it as 8,000 × 1.35.
Common mistake: 12,308 is 8,000 ÷ 0.65 rounded to the nearest whole square foot. That is a different convention, where circulation is 35% of the final total rather than 35% of the net. Read which base the question gives you.
Source: Calculated from the values given in the question · CIDQ IDFX Blueprint (2026 & forward)
F7 · Sharing daylight on a deep floor plate
A deep office floor has windows on all sides. Most staff use open workstations. The client wants most staff to get daylight and views, and also needs eight enclosed offices. Which layout best meets both needs?
Show answer and explanation
B. Open workstations on the perimeter, enclosed offices toward the core with glass fronts. Daylight drops off quickly with distance from the window. Putting the many open seats at the perimeter, and pushing the few enclosed rooms inward with glass fronts, gives the largest number of people access to daylight and views. Natural daylight and views is a named factor under the blueprint's Complete Space Planning task.
Why not the others: A: Reserves the perimeter for enclosed offices and puts open workstations farther from the windows. C: Solid walls parallel to the glass cut off daylight to the interior.
Source: CIDQ IDFX Blueprint (2026 & forward) · GSA, Building systems upgrades — Lighting and lighting controls
F8 · Construction scope or FF&E?
FF&E means furniture, fixtures and equipment. On this project, custom millwork is in the construction contract; loose seating is in the owner's separate FF&E package. Sort each item into Construction (millwork) or FF&E.
Show answer and explanation
Answer: Construction: 1, 3 · FF&E: 2, 4. Under this project's scope, the custom desk and wall-hung millwork belong in the construction package; the loose chairs belong in the FF&E package. The blueprint names this exact skill: how to scope construction (millwork) vs. FF&E products.
| Item | Goes to |
|---|---|
| Built-in reception desk with integral power | Construction (millwork) |
| Freestanding lounge chair | FF&E |
| Wall-hung shelving anchored to blocking | Construction (millwork) |
| Movable task chair | FF&E |
Common mistake: Check the project agreements and procurement scope. Attachment, blocking and power needs identify coordination work; they do not by themselves decide which contract buys an item.
Source: CIDQ IDFX Blueprint (2026 & forward) · Project procurement assumptions stated in the question · National Insulation Association, Mechanical Insulation Design Guide — Methods of Specifying
F9 · Placing the second exit
A one-story space needs two exits. Its overall diagonal (the longest straight line across the space) measures 100 feet. Exit 1 is fixed at one corner. For this question, assume the code document requires the two exits to be separated by at least one-half of the overall diagonal, measured in a straight line between the doors, because the building is not sprinklered. No exception to this separation rule applies.
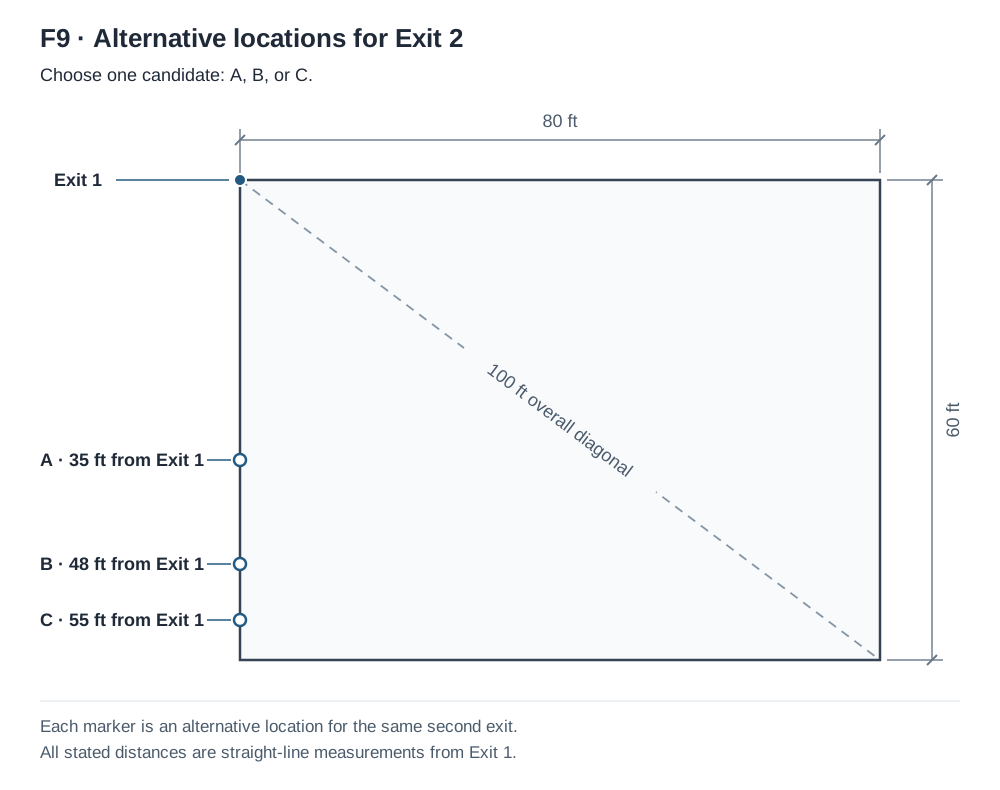
On the plan, three alternative locations for the same Exit 2 are marked, measured in a straight line from Exit 1:
- Location A: 35 feet away
- Location B: 48 feet away
- Location C: 55 feet away
Select the location that meets the requirement.
Show answer and explanation
C. Location C (55 feet). Half of 100 feet is 50 feet. Only Location C, at 55 feet, meets it. ICC's 2021 IBC training material shows that a fully sprinklered building may reduce this to one-third of the diagonal, which is why the question tells you the building is not sprinklered.
Why not the others: A: 35 feet exceeds one-third of the diagonal but is below the required 50 feet. B: 48 feet is close but still short of 50.
Source: CIDQ Exam Codes document, rev. 9/2025 (chapter and section list) · ICC, 2021 IBC Means of Egress, pp. 19–20 / slides 55–58 · Calculated from the values given in the question
F10 · The right drawing for the ceiling story
At schematic design, you need to show the client proposed ceiling heights, a soffit over reception, and a preliminary lighting layout. Which drawing does this most directly?
Show answer and explanation
C. Reflected ceiling plan. An RCP shows the ceiling as if mirrored onto the floor: heights, soffits, ceiling materials and light fixture locations. The blueprint lists RCPs and preliminary lighting layouts under Create Initial Drawings.
Why not the others: A: Shows floor and wall finishes. B: Shows furniture placement. D: Shows what is being removed.
Source: CIDQ IDFX Blueprint (2026 & forward) · Colorado State University, Drawing and Design Requirements — coordinated plans and details
F11 · Finish quantity and budget
Use these hypothetical purchasing assumptions:
| Input | Value |
|---|---|
| Floor area receiving the finish | 1,000 sq ft |
| Allowance for cuts and waste | 10% of the floor area |
| Coverage per carton | 24 sq ft |
| Purchase rule | Whole cartons only |
| Material price | $72 per carton |
| Not included | Labor, freight, tax, adhesive, accessories |
What is the minimum material cost, in U.S. dollars?
Show answer and explanation
Answer: $3,312. Coverage needed: 1,000 × 1.10 = 1,100 sq ft. Cartons: 1,100 ÷ 24 ≈ 45.83, so buy 46 whole cartons. Cost: 46 × $72 = $3,312.
Common mistake: $3,300 prices a fraction of a carton (1,100 ÷ 24 × $72). The 10% allowance is a value given for this question, not a standard for every material, and the total leaves out the costs listed as not included.
Source: Calculated from the values given in the question · CIDQ IDFX Blueprint (2026 & forward)
IDIX questions (12)
X1 · Net-area occupant load
A function room is used as assembly without fixed seats, unconcentrated (tables and chairs). Use a factor of 15 net square feet per occupant.
| Exhibit | Value |
|---|---|
| Net area for this function | 945 sq ft |
| Gross area shown elsewhere on the sheet | 1,200 sq ft |
| Other functions in the 945 sq ft | None |
What is the calculated occupant load, in persons?
Show answer and explanation
Answer: 63 persons. The factor is a net-area factor, so divide the net area: 945 ÷ 15 = 63. This number is one input to the egress analysis, not proof that the room's exits are adequate.
Common mistake: 80 comes from using the 1,200 sq ft gross area. Watch the word net or gross attached to each factor in Table 1004.5. Multiplying instead of dividing reverses the relationship.
Source: ICC, 2021 IBC Means of Egress, p. 7 / slide 19, Table 1004.5 · CIDQ Exam Codes document, rev. 9/2025 (chapter and section list) · Calculated from the values given in the question
Vignette A — Second-floor office fit-out (questions X2–X4)
A tenant is fitting out the entire second floor of an existing building for business use. The building is fully sprinklered but has no emergency voice/alarm communication system. The calculated occupant load for the floor is 240. The tenant wants open workstations fed with power and data from the ceiling, plus one pair of multi-fixture toilet rooms serving the whole floor. Use only the values given here and in each question.
X2 · Calculated egress capacity
Use Vignette A. Apply 0.2 inch of egress width per occupant for doors and other components that are not stairs. For this business occupancy, the code allows a smaller factor only with both the required sprinklers and an emergency voice/alarm communication system. What aggregate width results from the occupant-load capacity calculation, before checking minimum door clear widths and capacity distribution?
Show answer and explanation
Answer: 48 inches. The building is sprinklered but lacks the voice/alarm system, so the reduced factor does not apply. 240 × 0.2 = 48 inches in the capacity calculation. This is not the final aggregate door width: minimum clear widths and capacity distribution must also be checked.
Common mistake: 36 inches comes from using the reduced 0.15 factor (240 × 0.15). ICC's training material confirms the reduction needs both systems, not sprinklers alone.
Source: ICC, 2021 IBC Means of Egress, pp. 10–13 / slides 30–37 · Calculated from the values given in the question
X3 · Plumbing fixture count
Use Vignette A. Separate multi-user toilet rooms for men and women serve all 240 occupants. Assume an equal split between men and women, no urinals, and the business-use requirement of 1 water closet per 25 for the first 50 people, then 1 per 50 for the remainder. How many water closets are required for each sex?
Show answer and explanation
Answer: 4 per sex (8 total). Split first: 240 ÷ 2 = 120 per sex. First tier: 50 ÷ 25 = 2. Remainder: 120 − 50 = 70, and 70 ÷ 50 = 1.4. Add the demand before rounding: 2 + 1.4 = 3.4, then round up to 4 for each sex, 8 in all.
Common mistake: Answering 3 rounds the calculated demand down. Answering 6 applies the ratio to all 240 without first dividing the load by sex.
Source: CIDQ Exam Codes document, rev. 9/2025 (chapter and section list) · CIDQ IDIX Blueprint (2026 & forward) · Calculated from the values given in the question · ICC, 2021 IPC Section 403.1.1: Fixture Calculations, Table 403.1
X4 · Coordinating power poles
Use Vignette A. Workstations will get power and data from the ceiling through power poles. What is the best coordination step before the documents are issued?
Show answer and explanation
B. Coordinate furniture, power/data and RCP drawings. A pole touches three systems at once: the furniture it feeds, the electrical and data circuits, and the ceiling it drops from. The blueprint names furniture coordination with electrical and data, and coordination with lighting and ceiling systems, as tested knowledge.
Why not the others: A: Field location invites conflicts with fixtures and grid. C: Changing to floor feeds after construction can require finished-floor work, and the change itself needs coordination. D: The engineer can't locate feeds without the furniture layout.
Source: CIDQ IDIX Blueprint (2026 & forward) · Colorado State University, Drawing and Design Requirements — coordinated plans and details
X5 · Where two floor finishes meet
Carpet tile in an open office meets porcelain tile in a corridor. What must the finish plan show at that line?
Show answer and explanation
B. The transition location and its specified edge, keyed to a detail. The two finish assemblies need coordinated levels and a defined edge. A smooth, specified transition also protects the walking surface. Flooring transitions are listed under the IDIX task Develop Finish Plan and Specifications.
Why not the others: A: Pattern direction matters, but it doesn't define the transition. C: Leaving it to the installer leaves an unspecified edge on the walking surface.
Source: CIDQ IDIX Blueprint (2026 & forward) · Colorado State University, Drawing and Design Requirements — coordinated plans and details
X6 · Which drawing gets it?
For this drawing set, the RCP carries ceiling and lighting information, including switching zones; the power/data plan carries receptacles; and the finish plan carries floor finishes and wall base. Sort each item onto its primary drawing: RCP, Power/data plan, or Finish plan.
Show answer and explanation
Answer: RCP 1–3 · Power/data 4 · Finish 5–6. The IDIX blueprint's Develop RCP task covers ceiling heights, ceiling systems and types, lighting layouts, and switching and controls. In the drawing set specified here, receptacles belong to the power/data plan, and finish tags and base to the finish plan.
| Item | Goes to |
|---|---|
| Ceiling heights | RCP |
| Light fixtures and switching zones | RCP |
| Ceiling types and grid layout | RCP |
| Duplex receptacles | Power/data plan |
| Floor finish tags | Finish plan |
| Wall base | Finish plan |
Common mistake: Drawing sets can allocate information differently. Follow the question's stated drawing conventions and coordinate information repeated across sheets.
Source: CIDQ IDIX Blueprint (2026 & forward) · Colorado State University, Drawing and Design Requirements — coordinated plans and details · Drawing-set conventions stated in the question
X7 · A rated wall that stops short
A partition is scheduled as a 1-hour fire barrier. For this question, assume the code document requires fire barriers to extend from the top of the floor below to the underside of the floor or roof deck above, with joints and penetrations protected. No exception to the continuity requirement applies. Your wall detail stops the gypsum board 6 inches above the lay-in ceiling. What is the correct revision?
Show answer and explanation
B. Extend the assembly to the deck and protect the head joint and penetrations. A barrier only works if it is continuous. The rule given requires the wall to reach the deck, and the gap above the ceiling is exactly where fire and smoke would pass. Wall types with fire ratings are named under the IDIX task Develop Details and Sections.
Why not the others: A: A ceiling tile doesn't make the wall continuous. C: Detection is not a substitute for a continuous rated barrier. D: Vague notes leave the deficiency in the documents.
Source: CIDQ IDIX Blueprint (2026 & forward) · CIDQ Exam Codes document, rev. 9/2025 (chapter and section list) · ICC, 2021 IBC Inspection of Fire-Resistance-Rated Walls, Sections 707.5, 714 and 715
X8 · Suspect materials on the demolition plan
You are preparing a demolition plan for a 1970s U.S. office floor in a facility covered by the federal asbestos rules. Existing 12-inch ceiling tiles and old pipe insulation will be removed. Nobody has tested them. What should your documents do?
Show answer and explanation
B. Flag them for inspection and coordinate any required qualified abatement. Federal asbestos rules require the owner or operator of a covered facility to inspect the affected area for asbestos before demolition or renovation begins. Removing these nonstructural components is renovation for these rules, even when shown on a demolition plan. The inspection and planned work determine the applicable abatement and notification requirements. The asbestos inspection and any required response work belong to trained, accredited asbestos professionals. Abatement and hazardous materials are listed under the IDIX demolition task.
Why not the others: A: Disturbing untested material before inspection is the failure the rule exists to prevent. C: Choosing a treatment before knowing what the material is skips the required inspection. D: Dropping scope doesn't make the material safe, and may not meet the project's goals.
Source: 40 CFR 61.145(a), asbestos inspection before demolition or renovation (eCFR) · CIDQ IDIX Blueprint (2026 & forward) · 40 CFR 61.141 — facility, demolition and renovation definitions · EPA, Asbestos Professionals — trained and accredited professionals
X9 · A matching tag can still hide a conflict
No later design change exists, and the issue set must match this approved decision.
| Document | Information |
|---|---|
| Approved design decision R-07 | Reception desk transaction top is 8 feet long |
| Enlarged plan | Desk tag M-04; 8 feet |
| Interior elevation | Desk tag M-04; 8 feet |
| Millwork schedule | M-04; 6 feet |
What is the correct action before the set is issued?
Show answer and explanation
C. Correct the schedule to 8 feet and issue coordinated revisions. The question gives you the controlling fact: the approved 8-foot decision. The schedule disagrees with it and with both drawings, so the schedule is the error.
Why not the others: A: Checks the tag but not the information attached to it. B: Invents a rule that schedules win. Nothing in the question says so. D: Creates a new, unapproved design.
Source: CIDQ IDIX Blueprint (2026 & forward) · Comparison of the hypothetical documents supplied in the question
X10 · Sprinkler head vs. pendant light
During coordination, you find that the fire protection drawings place a sprinkler head where your RCP places a decorative pendant light. The project's fire protection engineer is responsible for the sprinkler design. What is the best response?
Show answer and explanation
C. Coordinate with the fire protection engineer before issue. Sprinkler spacing and coverage are the engineer's design. You find and raise the conflict; the responsible consultant resolves their part. The IDIX blueprint names conflicts between drawings and coordination with consultants as tested knowledge.
Why not the others: A: Moving another discipline's work yourself can break their coverage design. B: Throws away a design decision without trying to coordinate. D: Leaves a known conflict unresolved in the issue set.
Source: CIDQ IDIX Blueprint (2026 & forward) · Colorado State University, Drawing and Design Requirements — coordinated plans and details
X11 · Lighting power allowance
An office area is 5,000 square feet. For this arithmetic exercise, use a hypothetical lighting power allowance of 0.64 watts per square foot, with no additional allowances or exempt lighting. What is the maximum total installed lighting power under these assumptions, in watts?
Show answer and explanation
Answer: 3,200 watts. 5,000 × 0.64 = 3,200 watts. Under the assumptions given, the connected lighting watts must add up to no more than this. The 0.64 value is an exercise input, not a statement of the limit in an adopted energy code.
Common mistake: 7,812.5 comes from dividing 5,000 by 0.64. The allowance is watts per square foot, so you multiply by the area.
Source: CIDQ IDIX Blueprint (2026 & forward) · Calculated from the values given in the question
X12 · Reading a specification type
A specification section names one manufacturer's product as the basis of design, adds "or approved equal," and sets out a procedure for requesting substitutions. Which specifying approach does the named-product-and-substitution clause use?
Show answer and explanation
B. Open ("or equal") specification with a basis-of-design product. Naming a product while allowing equals through a defined procedure makes this an open specification clause. The named product sets the quality benchmark that substitutions are judged against. The IDIX blueprint lists basis of design and open, closed and proprietary specifications.
Why not the others: A: A proprietary, closed specification would not allow equals. C: Performance specifying defines required results; this question asks about the named-product-and-substitution clause. D: A descriptive specification describes properties and materials without relying on a named product.
Source: CIDQ IDIX Blueprint (2026 & forward) · National Insulation Association, Mechanical Insulation Design Guide — Methods of Specifying
IDPX questions (11)
P1 · Rentable vs. usable
A landlord quotes 12,000 rentable square feet. For this question, assume a load factor of 1.20, where rentable area = usable area × load factor. How many usable square feet will the tenant actually occupy?
Show answer and explanation
Answer: 10,000 usable square feet. 12,000 ÷ 1.20 = 10,000. Rentable area includes the tenant's share of common areas such as lobbies and corridors; usable area is what the tenant actually occupies. CIDQ dropped detailed BOMA calculation methods in 2026 but still expects you to understand the rentable–usable difference.
Common mistake: 14,400 comes from multiplying instead of dividing. With the 1.20 load factor given here, usable area is the smaller number.
Source: CIDQ NCIDQ Exam Blueprints FAQs · Calculated from the values given in the question
P2 · Who approves the permit?
Under the 2021 IBC administrative provisions, who has the authority to approve the building permit for an interior renovation?
Show answer and explanation
C. The building official. Permits are issued by the jurisdiction's building official. The 2021 IBC sections on the official's duties, permits, inspections and certificates of occupancy are all on CIDQ's exam code list, and code officials appear on the IDPX blueprint as project team members.
Why not the others: A: The owner applies or authorizes the application but doesn't approve it. B: The designer prepares the documents but doesn't issue the permit. D: Contractors often pull permits, but the jurisdiction approves them.
Source: CIDQ Exam Codes document, rev. 9/2025 (chapter and section list) · CIDQ IDPX Blueprint (2026 & forward) · ICC, 2021 Application and Administration of the I-Codes — permits and occupancy
P3 · Find the critical path
Each task starts as soon as all of its predecessors finish. B and C can run at the same time.
| Task | Duration | Predecessor |
|---|---|---|
| A — design approval | 2 weeks | None |
| B — fabrication | 3 weeks | A |
| C — site preparation | 4 weeks | A |
| D — installation | 1 week | B and C |
What is the shortest possible total duration, in weeks?
Show answer and explanation
Answer: 7 weeks. 2 + max(3, 4) + 1 = 7 weeks. The critical path is A–C–D. Task B has 1 week of float; it could slip a week without delaying the finish.
Common mistake: 10 weeks comes from adding every task, which treats parallel work as if it were sequential. 6 weeks follows the shorter branch (A–B–D), which can't finish until C does.
Source: Calculated from the values given in the question · CIDQ IDPX Blueprint (2026 & forward)
P4 · Allowance or contingency?
The construction contract includes $40,000 for carpet because the owner hasn't chosen the product yet. What is that line item?
Show answer and explanation
A. An allowance. An allowance is a set amount included in the contract sum for a known item whose final cost can't be fixed at bid time. Once the product is selected, the actual cost is reconciled against the allowance.
Why not the others: B: A contingency is a reserve for unexpected costs, not tied in advance to a named item. C: An alternate is a separately priced option the owner can accept or reject.
Source: AIA Contract Documents, Construction Contracting Basics: Allowances
P5 · Naming the delivery method
An owner signs one contract with one entity that provides both the design and the construction. Which project delivery method is this?
Show answer and explanation
B. Design-build. Design-build puts design and construction under a single contract. The IDPX blueprint lists bid structure, such as design-bid-build and design-build, under the procurement task.
Why not the others: A: Uses separate design and construction contracts, with bidding in between. C: Adds an advisor but keeps separate contracts. D: The owner holds several separate construction contracts.
Source: CIDQ IDPX Blueprint (2026 & forward) · Design-Build Institute of America, What Is Design-Build?
P6 · Pricing an upgrade separately
The owner wants an upgraded corridor wall covering priced separately in the bid, so it can decide after seeing the numbers whether to include it. What should the bid documents include?
Show answer and explanation
A. An additive alternate. An additive alternate is a defined scope change that bidders price separately and the owner may accept or reject. Alternates and allowances are both named on the IDPX procurement task.
Why not the others: B: An allowance holds money for an item that will be chosen later. It doesn't give the owner a priced option. C: A unit price is a rate per unit of quantity, used when quantities are uncertain.
Source: CIDQ IDPX Blueprint (2026 & forward) · Washington Office of Financial Management, Glossary of Terms (June 2018), p. 2 · Connecticut OPM, Grove Street contract documents, p. 13: Unit Prices and Alternates
P7 · Permit process in order
Assume one complete permit application, one review round with comments, no phased approvals or deferred submittals, and a project requiring a final certificate of occupancy; no temporary occupancy is authorized. Put these steps in order, first to last:
- Permit issued
- Prepare the code-required drawings
- Certificate of occupancy issued
- Complete the code analysis
- Respond to plan-review comments and resubmit
- Complete construction and required inspections
- Submit for plan review
Show answer and explanation
Answer: Analysis → drawings → submit → respond → permit → complete construction and inspections → certificate of occupancy. The code analysis drives what the permit drawings must show. Review comments are answered before the permit is issued. For this stated process, the final certificate of occupancy follows completed construction and the required inspections. Permits, inspections and certificates of occupancy are all in Chapter 1 of the 2021 IBC on CIDQ's code list.
Correct order: Complete the code analysis → Prepare the code-required drawings → Submit for plan review → Respond to plan-review comments and resubmit → Permit issued → Complete construction and required inspections → Certificate of occupancy issued
Common mistake: Placing the final certificate of occupancy before the required final inspections reverses this process.
Source: CIDQ IDPX Blueprint (2026 & forward) · CIDQ Exam Codes document, rev. 9/2025 (chapter and section list) · ICC, 2021 Application and Administration of the I-Codes — permits and occupancy
Vignette B — Clinic renovation under construction (questions P8–P11)
An outpatient clinic is being renovated. The owner–contractor agreement uses the AIA A201–2017 General Conditions with no amendments that affect these questions. Your design firm serves in the role A201 calls the Architect. Construction is underway, and millwork, finishes and furniture are being coordinated for a fixed opening date.
P8 · A stamped but unreviewed submittal
Use Vignette B. The millwork subcontractor sends shop drawings to the general contractor. The contractor stamps them "forwarded" and sends them to you without reviewing them. Which statement best identifies the problem?
Show answer and explanation
D. The contractor skipped the review its submission represents. Under A201–2017 §3.12.6, submission represents that the contractor has reviewed and approved the submittal, checked and coordinated it with the work and contract documents, and determined and verified the relevant materials, field measurements and field construction criteria—or will do so. Here the contractor forwarded the drawings without that review; a forwarding stamp does not satisfy the duty.
Why not the others: A: Gives the contractor's job to the owner. B: Passing drawings along doesn't move the duty to you. C: Preparing the drawings is the subcontractor's job; reviewing them is the contractor's.
P9 · Documenting an agreed change
Use Vignette B. The owner requests a revised reception desk. The owner, contractor and Architect all agree on the work, an $18,000 increase and a four-day extension. Which document records the change?
Show answer and explanation
C. A change order. A change order records a change that the owner, contractor and Architect have agreed on, including the adjustment to the contract sum and the contract time. Everything is settled here.
Why not the others: A: An RFI asks a question; it doesn't record an agreement. B: A supplemental instruction is for minor changes with no change in cost or time. D: A construction change directive is used before price or time has been agreed.
Source: AIA Contract Documents, Instructions: G701–2017 Change Order · AIA Contract Documents, Instructions: G714–2017 Construction Change Directive · AIA Contract Documents, Instructions: G710–2017 Architect's Supplemental Instructions
P10 · Keeping work moving without a price
Use Vignette B. The owner needs six added power outlets in the exam rooms now to hold the opening date. The owner and contractor have not agreed on the price. Which document lets the work proceed?
Show answer and explanation
B. A construction change directive. A construction change directive directs a change before the owner and contractor agree on cost or time, so the work isn't delayed. Once the Architect-prepared directive is authorized by the Owner, the contractor proceeds, and the adjustment is settled afterward. If they later agree, a change order follows. The deciding difference from P9 is the lack of agreement on price.
Why not the others: A: A change order records an agreement that doesn't exist yet. C: A bulletin can describe proposed changes, but by itself it doesn't direct the contractor to proceed. D: An RFI asks a question; it doesn't authorize work.
Source: AIA Contract Documents, Instructions: G714–2017 Construction Change Directive · AIA Contract Documents, Instructions: G701–2017 Change Order
P11 · Ready to use, not quite finished
Use Vignette B. The clinic can now be occupied and used for its intended purpose. After inspection, the Architect determines that the work is sufficiently complete under the contract documents for that use. A few paint touch-ups and one missing cabinet pull remain. Which stage has the project reached?
Show answer and explanation
B. Substantial completion, with a punch list. Under AIA A201–2017 §9.8.1, substantial completion is reached when the work is complete enough under the contract documents for the owner to occupy or use it for its intended purpose. The leftover minor items go on a punch list. Final completion also requires the remaining contract and closeout obligations to be fulfilled.
Why not the others: A: Items remain, so it isn't final completion. C: The certificate of occupancy is issued by the jurisdiction, not triggered automatically by a contract milestone. D: The contract provides for progress payments; payment does not wait until every punch-list item is complete.
Source: AIA, A201–2017 General Conditions, Sections 9.6, 9.8 and 9.10
What your results mean
Count your correct answers for each section: out of 11 for IDFX, 12 for IDIX and 11 for IDPX. That count describes how you did on these 34 questions. It isn't an NCIDQ score and doesn't predict one. CIDQ reports results as a scaled score from 200 to 800, with 500 to pass, and adjusts for differences between test forms (CIDQ, Exam Scoring Overview). These small domain samples are too limited to measure domain readiness, so treat a miss as a lead to follow, not a verdict.
For this practice set, each numbered question counts once. Count a matching, sorting or ordering question as correct only when every placement is correct; there is no partial credit in this tally. Keep unanswered items separate. These are this set's counting rules, not a claim about CIDQ's scoring.
The useful part is the why. Log every miss, and every lucky guess, like this:
| Question | What I did | The rule, fact or step I missed | Where to check it | Next action |
|---|---|---|---|---|
| P3 | Added all four tasks and got 10 weeks | B and C run at the same time, so only the longer branch counts | P3 explanation | Change C to 5 weeks and recalculate (answer: 8) |
A good entry names the missing reasoning step, not just the right letter.
Which NCIDQ section should you take next?
| Section | What it covers | Questions | Time | Who can take it |
|---|---|---|---|---|
| IDFX — Interior Design Fundamentals Exam | Programming and conceptual design, and schematic design | 115 (15 unscored) | 3 hours | Graduates who meet the education requirement, and final-year bachelor's or master's interior design students |
| IDIX — Interior Design Implementation Exam (replaced PRAC) | Design development and construction documentation | 130 (15 unscored) | 4 hours | Candidates who have completed education and work experience |
| IDPX — Interior Design Professional Exam | Construction administration and project management | 115 (15 unscored) | 3 hours | Candidates who have completed education and work experience |
Sources: NCIDQ Candidate Handbook 1225, p. 19 and CIDQ, About the Exams. Every section mixes multiple-choice questions with 3 or 4 options, drag-and-place, fill-in-the-blank and hot-spot questions, and some include exhibits. The 15 unscored pretest questions are mixed in and look like all the others, so answer everything as if it counts. Your appointment runs 30 minutes longer than the testing time, for check-in and the tutorial; that isn't extra answering time.
How to choose:
- Still in school, or graduated without your work hours? Start with the IDFX. Final-year students and recent graduates apply under Route 2, Part 1, which is IDFX only (Handbook, pp. 7 and 9).
- Hours done and IDFX passed? You have the IDIX and IDPX left. Our suggestion: take the IDIX first if you produce construction documents at work, and the IDPX first if you mostly run construction administration and projects. You can also take both in the same window, since each section can be taken once per administration.
- Hours done and nothing taken yet? CIDQ lets you take the sections in any order (Blueprint FAQ, Q14). Studying in design-phase order, IDFX → IDIX → IDPX, works well because each section builds on the one before.
- Failed a section? Start with your score report's breakdown by content area, then retake the section in a later window, within your eligibility period.
What each exam tests now
The percentages below are CIDQ's official content weights. The "about" counts are our math: the weight multiplied by the section's scored questions (100 for IDFX and IDPX, 115 for IDIX). Actual test forms vary. The last column is our suggested study output for each domain, an editorial recommendation rather than an official requirement.
IDFX: from client needs to a schematic design
| Domain | Weight | About | What to be able to produce |
|---|---|---|---|
| I. Existing Conditions | 14% | 14 | A site and building analysis that separates known conditions from facts still to verify, plus an initial code analysis: occupancy type, construction type, occupant load |
| II. Pre-Design | 15% | 15 | One client goal turned into a testable requirement; a research method you can name and defend; a universal design decision |
| III. Programming | 16% | 16 | An adjacency matrix, bubble and block diagrams, and occupant-load checks for one small program |
| IV. Space Planning | 19% | 19 | Two plan options compared against the same circulation, life-safety, daylight and privacy criteria, plus initial drawings that communicate the design intent |
| V. Preliminary FF&E and Finishes | 16% | 16 | A finish selection with its quantity, lead time and budget logic, and a clear line between millwork and FF&E |
| VI. Schematics | 20% | 20 | A code review of your plan, refined design intent, and a presentation that communicates one design decision |
Source: CIDQ IDFX Blueprint, pp. 1–2. The heaviest domain is Schematics.
IDIX: make the documents buildable and consistent
| Domain | Weight | About | What to be able to produce |
|---|---|---|---|
| I. Codes and Life Safety | 16% | 18 | Occupant load, egress width, travel distance and plumbing fixture counts worked from a provided code excerpt |
| II. Integration and FF&E | 19% | 22 | A finish plan with transitions, and a furniture plan coordinated with power, data and clearances |
| III. Construction Documents | 32% | 37 | Details and sections, elevations, demolition, construction plans and an RCP, each checked against the others |
| IV. Consultant Drawing Coordination | 18% | 21 | A list of conflicts between your drawings and the consultants', with who resolves each one |
| V. Construction Specifications and Schedules | 15% | 17 | One material or door traced from plan to schedule to specification, with any mismatches marked |
Source: CIDQ IDIX Blueprint, pp. 1–2. Construction Documents is about a third of this exam, so it deserves about a third of your IDIX time.
IDPX: responsibilities, money, time and approvals
| Domain | Weight | About | What to be able to produce |
|---|---|---|---|
| I. Feasibility Studies | 17% | 17 | A feasibility checklist: codes, zoning, existing conditions, rentable vs. usable area, stakeholders and team roles |
| II. Scheduling and Budgeting | 17% | 17 | A critical path calculation, and a budget that separates hard costs, soft costs, allowances and contingencies |
| III. Contracts, Procurement, and Permitting | 28% | 28 | A comparison of delivery methods, alternates vs. allowances, the types of agreements, and the permit sequence |
| IV. Construction Process | 21% | 21 | A plain-language map of RFIs, submittals, shop drawings, change orders, construction change directives and who approves each |
| V. Site Observation and Close-Out | 17% | 17 | A close-out record: punch list, substantial vs. final completion, certificates of occupancy and record documents |
Source: CIDQ IDPX Blueprint, pp. 1–2. Contracts, Procurement, and Permitting is the biggest domain.
What changed in 2026
- PRAC is gone. Starting with the April 2026 administration, the IDIX replaced the Practicum. The IDIX has no case studies. Instead, all three exams can use vignettes: a short scenario followed by 3–5 related questions (Blueprint FAQ, Q10).
- Every section covers two design phases, with less overlap between exams than before (About the Exams, "What's Changing?").
- All four question types appear on all three exams (Handbook, p. 19).
- Removed topics: BOMA calculation methods, the Professional Development and Ethics domain, and business structures such as partnerships and corporations. You still need to understand rentable vs. usable square footage (Blueprint FAQ, Q7–Q9).
- Sections you already passed still count as long as your application is active. On Route 1, if your eligibility period runs out before you pass all three, earlier passes are voided. An IDFX pass earned under Route 2 is retained while you complete the required work experience; after you advance to Part 2, you have ten administrations to pass the remaining sections (CIDQ, Eligibility — Eligibility Limits; Student Resources — Frequently Asked Questions).
Working from an older book? Keep the concepts that still map to a 2026 domain. Drop anything built around PRAC case studies, BOMA calculations or the ethics domain, and recheck any code rule against the exam editions below. A recent printing date doesn't mean the content was rewritten for the new blueprints.
Codes and references you'll use
The editions: As of the April 2026 administration, the exam is based on the 2021 International Building Code (IBC), the 2021 International Residential Code (IRC), the 2021 International Plumbing Code (IPC) and ICC A117.1-2017, Accessible and Usable Buildings and Facilities (CIDQ Exam Reference Materials, rev. Nov. 3, 2025). Your state may have adopted a different edition for real projects. For the exam, use these.
Practice using the supplied code reference. CIDQ provides its exam code document with the exam questions, including the listed code content without the code's images. Its public Exam Codes document lists the chapters and sections included. It's a map of what to study, not the code text itself. So practice finding the right provision quickly and applying it correctly.
Try it: Open that PDF and find (1) IBC Section 1004, Occupant Load, and (2) A117.1 Section 404, Doors and Doorways. Write down the code, the edition and the section number for each. Finding the heading tells you where a topic lives. The rule itself comes from the provision.
Good chapters to start with, because they hold the life-safety and accessibility rules CIDQ singles out (egress, fire separation, finishes, clearances):
- IBC Chapter 3 (occupancy classification), Chapter 7 (fire and smoke protection), Chapter 8 (interior finishes), Chapter 10 (means of egress), Chapter 11 (accessibility) and Chapter 12 (interior environment)
- IPC Chapter 4 (plumbing fixtures, including minimum facilities)
- A117.1 Chapters 3, 4 and 6 (clearances, accessible routes, plumbing elements) and Chapter 7 (signs)
Beyond the codes: CIDQ expects working knowledge of when ANSI, NEC and NFPA apply, and of when to reference standards such as ASHRAE, ASTM, BIFMA, ETL, OSHA and UL (Blueprint FAQ, Q4–Q5). The Exam Reference Materials list also names the books exam writers draw on. It's a list of sources, not a shopping list you have to buy.
Your 8-week study plan for one section
Choose the column for the section you're preparing for. The plan assumes about 6 hours a week for 8 weeks (48 hours): two 1-hour concept sessions, two 1-hour practice sessions, one hour reworking your mistakes, and one hour with the code document or official samples. This is our planning suggestion, not a CIDQ requirement or a promise that 48 hours is enough. The weeks provide a coverage sequence; adjust the time within them using the domain weights and the gaps in your error log.
| Week | IDFX | IDIX | IDPX |
|---|---|---|---|
| 1 | Do F1–F11. Learn the code document's layout. Existing Conditions: occupancy types, construction types, site analysis. | Do X1–X12. Learn the code document's layout. Codes and Life Safety: occupant load and egress width. | Do P1–P11. Feasibility: stakeholders, team roles, zoning, rentable vs. usable. |
| 2 | Pre-Design: research methods, universal design, sustainability, wayfinding. | Codes and Life Safety: travel distance, fire ratings, plumbing fixture counts, code-required signage. | Scheduling: critical path, dependencies, lead times, phasing. |
| 3 | Programming: matrices, bubble, block and stacking diagrams; occupant load; human factors. | Integration and FF&E: building systems, finish plans and transitions, furniture coordination. | Budgeting: hard vs. soft costs, allowances, contingencies, value engineering. |
| 4 | Space Planning: circulation, egress-aware layouts, daylight. Draw and check two plans and an initial RCP or elevation. | Construction Documents: details, sections and wall types; millwork. | Contracts: proposals, fee structures, types of agreements and contracts. |
| 5 | Space Planning continued, plus Preliminary FF&E and Finishes: materials, lead times, millwork vs. FF&E. | Construction Documents: elevations, demolition, construction plans, RCP and lighting. | Procurement and permitting: delivery methods, alternates, purchase orders, the permit sequence. |
| 6 | Schematics: code review of your own plan; refine the design intent and prepare a presentation. | Consultant Coordination: drawing conflicts, power/data plans, signage. | Construction process: RFIs, submittals, shop drawings, change orders, construction change directives. |
| 7 | Mixed practice: CIDQ's free IDFX sample questions, then rework every miss in your error log. | Specifications and Schedules: spec types and formats; door, finish and furniture schedules. Try CIDQ's demo exam. | Site observation and close-out: field reports, pay applications, punch lists, substantial vs. final completion. Try CIDQ's IDPX sample questions. |
| 8 | Rework missed items without looking at the answers. Do one 3-hour timed study session. | Rework missed items. Do one 4-hour timed study session, including vignettes. | Rework missed items. Do one 3-hour timed study session. |
In Week 8, replace the usual one-hour blocks with the longer session, leaving the rest of the six-hour budget for review. Use the on-page questions, the drawing and document tasks in your domain table, code-reference lookups, and the available official samples. This practices sustained study and pacing; it is not a full-length exam simulation.
Adjusting it: At 3 hours a week, stretch the same plan over 16 weeks. Preparing for two sections in one window? At the original six-hour weekly pace, run them one after the other, about 16 weeks in total. If your test date is close, spend what time you have on your error log and the heaviest domain for your section.
For the Spring 2027 window (April 1–30): count back eight weeks from your actual appointment, or sixteen weeks for two sections back to back. For an April 1 appointment, those start dates are February 4, 2027 and December 10, 2026; start earlier if you want a buffer.
Dates, fees and eligibility
Next exam window: Spring 2027. The Fall 2026 window is open now (October 1–31, 2026), but its payment and scheduling period closed September 30. Using CIDQ's published schedule, Spring 2027 works like this:
| Step | Spring 2027 |
|---|---|
| Application deadline | Monday, February 1, 2027, 11:59 p.m. ET. The usual January 31 deadline falls on a Sunday, and CIDQ moves weekend deadlines to the next business day. |
| Application review | CIDQ reviews applications within 10 business days after the completed application and payment are submitted |
| Pay for and schedule exams | January 3 – March 31, 2027 |
| Exam window | April 1 – 30, 2027 |
| Fall 2027 application deadline | Monday, August 2, 2027 (July 31 is a Saturday). Exams October 1–31. |
Source: Handbook, pp. 9, 11 and 13. The 2027 dates are calculated from that recurring schedule, so confirm them on CIDQ's dates and deadlines chart. Schedule soon after you pay: if no test-center appointments are left, your fees can be forfeited (Handbook, p. 15).
Fees (U.S. dollars):
| Fee | Amount |
|---|---|
| Application, Route 1 (all three sections) | $235 |
| Application, Route 2 Part 1 (IDFX only) | $100 |
| Application, Route 2 Part 2 (IDIX and IDPX) | $150 |
| IDFX exam | $305 |
| IDIX exam | $470 |
| IDPX exam | $365 |
| Reschedule 5–30 days before your appointment | $30 per exam, paid to Prometric (free 31 or more days out; not allowed under 5 days) |
| Cancellation | $100 per exam when canceled at least 5 days before the appointment; later cancellation generally forfeits the exam fee |
Sources: Handbook, pp. 13–17 and CIDQ, Schedule — Rescheduling and Cancellation Policies. The $100 cancellation fee also applies to a purchased, unscheduled exam. The handbook describes the documented-emergency exception on p. 17. Application fees are non-refundable, and payment is by credit card only. Our math, at these fees: application and exam charges for passing every section on the first try total $1,375 on Route 1 ($235 + $305 + $470 + $365) or $1,390 on Route 2 ($100 + $150 + $1,140). That doesn't include retakes, rescheduling or study materials.
Eligibility, in short:
- Education: an interior design or qualifying architecture degree, or another credential that includes at least 60 semester or 90 quarter credit hours of interior design coursework.
- Work experience: between 3,520 hours (about two years full-time) and 7,040 hours (about four years), depending on your education. Up to 1,760 hours earned before graduation can count. Hours must be verified by a qualified Direct Supervisor or Sponsor.
- Routes: Route 1 covers all three sections and needs both education and hours. Route 2 starts with the IDFX alone (Part 1), then the IDIX and IDPX once your hours are complete (Part 2).
- Time limits: Route 1, pass all three within 10 administrations (about five years). Route 2 Part 1, pass the IDFX within 4 administrations. Route 2 Part 2, 10 administrations after you advance. Your clock starts with the first administration after approval. You can retake a section as often as needed within that period, but only once per administration.
- No degree that fits? The Alternative Review Program requires at least 8,800 hours of experience and costs $605 plus the $235 application fee.
Sources: Handbook, pp. 4–11 and 33; CIDQ, Eligibility. Find your exact combination of education and hours on CIDQ's eligibility chart before you apply.
Testing accommodations must be requested with your application, before you schedule. CIDQ can't add them to an appointment you've already booked; an existing appointment must be canceled before the request can be reviewed and approved (Handbook, p. 12).
NCIDQ Certification is not a license. Your state or province decides whether, and how, you can practice or use a title. CIDQ makes no licensing decisions (Handbook, p. 44). Check your jurisdiction through CIDQ's Jurisdictions and Requirements page.
Scoring and pass rates
Every section is computer-scored on a 200–800 scale, and 500 passes. CIDQ sets the passing point using the Modified Angoff method, a panel of certificate holders judging how a minimally qualified candidate would perform, and uses statistical equating so results are comparable across test forms. Your score report shows your scaled score and your performance by content area. CIDQ didn't give preliminary results after the first 2026 administration, and its exam page says they will be released after the Fall 2026 exam. Official score reports arrive about 6–8 weeks after the window closes (About the Exams; Handbook, p. 32).
Published pass rates:
| Administration | IDFX | IDPX | PRAC / IDIX |
|---|---|---|---|
| Spring 2026 | 53% | 60% | 61% (first IDIX) |
| Fall 2025 | 55% | 65% | 67% (PRAC) |
| Spring 2025 | 53% | 61% | 63% (PRAC) |
| Fall 2024 | 53% | 56% | 69% (PRAC) |
| Spring 2024 | 49% | 63% | 65% (PRAC) |
| Fall 2023 | 51% | 58% | 69% (PRAC) |
| Spring 2023 | 55% | 62% | 62% (PRAC) |
| Fall 2022 | 48% | 58% | 65% (PRAC) |
| Spring 2022 | 53% | 59% | 54% (PRAC) |
Source: CIDQ, About the Exams, "NCIDQ Exam Pass Rates". The last column was the PRAC through Fall 2025 and the IDIX from Spring 2026, so there's only one IDIX result so far. This table does not report candidate counts or a first-time/repeat breakdown. The IDFX has passed roughly half of candidates in every administration shown.
Exam-day rules that can cost you points
- Breaks lock your earlier questions. Alert the proctor before taking a break. After a break, you can't go back to any question you've already seen, including flagged or unanswered ones, and the clock keeps running. Finish and review a block before you step out.
- On-screen calculator only. Handheld calculators aren't allowed unless approved as an accommodation, so practice with a basic computer calculator.
- Scratch paper is provided at test centers. Remote test-takers use an on-screen whiteboard.
- Arrive or log in at least 30 minutes early. CIDQ says late arrivals will not be admitted. A missed appointment can forfeit your exam fee.
- Check your ID before exam day. Bring a valid, unexpired, original government-issued photo ID with a signature; its first and last name must match your MyNCIDQ account. If the primary ID lacks a photo or signature, follow the secondary-ID requirements on handbook p. 25.
- Test center or home: Prometric delivers all three sections at test centers and through ProProctor remote proctoring. Remote testing needs an enclosed room, a clear desk and a passed system check.
Source: Handbook, pp. 15–17 and 25–30.
Free official CIDQ resources
| Resource | Use it for |
|---|---|
| IDFX, IDIX and IDPX blueprints | The official task-by-task list of what's tested. Check off each bullet as you study it. |
| Study Materials page | CIDQ's IDFX and IDPX sample questions and the linked demo exam for becoming familiar with question formats. The current Study Materials page does not list a separate IDIX sample set; X1–X12 above provide original IDIX practice. |
| Exam Codes document | The chapters and sections included with exam questions |
| Exam Reference Materials | Code editions, plus the forms and books exam writers use |
| Candidate Handbook | Fees, scheduling, ID, retakes and results policies |
| Apply and Eligibility | Your route and your application |
CIDQ doesn't develop or endorse any prep course, but it does publish a study group directory on the Study Materials page.
A word on "recalled" questions. CIDQ's candidate agreement prohibits studying from recalled exam content and requires you to report it to CIDQ. Violations can cost you your scores or your certification (Handbook, pp. 42 and 46). Every question on this page is original.
Sources and verification
Last verified: October 13, 2026. We checked these against CIDQ's own documents: exam structure, question types and counts, domain weights, code editions, fees, dates, eligibility limits, scoring and pass rates. The sources were the NCIDQ Candidate Handbook (version 1225), the three 2026-and-forward blueprints, the Blueprint FAQs, the Exam Codes document (rev. 9/2025), the Exam Reference Materials (rev. Nov. 3, 2025) and CIDQ's About the Exams and Eligibility pages. The 2027 dates and fee totals are our calculations from those sources. Each practice question cites its supporting source or identifies its hypothetical inputs. AI assistance was used for drafting and this source-and-consistency check. The questions and calculations were checked against the cited provisions and stated assumptions; this was not a review by a credentialed NCIDQ certificate holder. See our methodology for how source checks differ from professional review.
Written by the Castleport Test Prep Editorial Team. Found an error? Tell us.
Castleport Test Prep is an independent exam prep publisher. We are not affiliated with, endorsed by, or approved by the Council for Interior Design Qualification (CIDQ) or Prometric. NCIDQ, IDFX, IDIX and IDPX are used only to identify the exams discussed; trademarks belong to their respective owners. This guide does not guarantee a passing score, certification, or permission to practice.