NCIDQ IDFX Exam Prep: Study Guide + 60 Questions
Use this NCIDQ IDFX exam prep for the April 2026-and-later blueprint: 60 original, unofficial questions—not a full-length exam—followed by task-by-task review and study plans.
Practice questions
1. Afternoon glare on one side of the floor · EC-01
Staff on an upper-floor office complain of glare and heat every afternoon. Their desks face full-height glazing on the building's west side. Which site-analysis factor most directly explains the problem?
- A. Zoning setback
- B. Solar orientation
- C. Distance to the nearest transit stop
- D. The building's historic designation
I. Existing Conditions · Perform Site Analysis · Multiple choice, 4 options
Reveal answer and explanation
Answer: B. Solar orientation. West glazing takes low-angle sun late in the day, which drives both glare and heat gain. That is exactly what solar orientation describes, and it is on the blueprint's site-analysis list. It also points to responses to investigate: shading, glazing choices and desk orientation.
- Why not A: A setback controls where a building can sit on its lot. It does not explain afternoon glare inside.
- Why not C: Transit access matters for site analysis, but it has nothing to do with sun.
- Why not D: A historic designation might limit how you change the façade, but it does not cause the glare.
Sources: DOE: Energy 101—Daylighting; CIDQ IDFX Blueprint.
Study notes · 10-week study plan · 7-day review plan
2. The rail line next door · EC-02
Vignette B: The corner restaurant. A 90-seat restaurant sits on a street corner about 30 feet from an elevated electric commuter rail line, with trains roughly every 10 minutes. The owner wants a dark, intimate dining room where each table seems to glow, plus a private dining room closed off with full-height draperies. The owner picked the finishes from photos on a laptop screen.
Use Vignette B. Which environmental impact should the site analysis flag first?
- A. Seismic risk
- B. Air quality from train exhaust
- C. Solar orientation of the dining room
- D. Sound from the rail line
I. Existing Conditions · Perform Site Analysis · Multiple choice, 4 options
Reveal answer and explanation
Answer: D. Sound from the rail line. Trains every 10 minutes, 30 feet away, make rail sound a priority for assessment. Measurements and the building envelope determine whether sound isolation or layout changes are needed. Sound absorption controls reflections within the room; it is not the same as isolating the room from the rail line.
- Why not A: Nothing in the scenario points to seismic concerns. Answer from the facts given.
- Why not B: The line is electric, so diesel exhaust is not the issue the facts raise.
- Why not C: Sun may matter later, but the scenario gives no information about it. The rail line is the stated condition.
Sources: FTA: Transit Noise and Vibration Impact Assessment Manual; DoD: UFC 3-120-10 Interior Design, Change 3.
3. Zoning or building code? · EC-03
A client wants to open a yoga studio in a former street-front shop. Before design starts, which question belongs with the local zoning or planning office?
- A. Does the existing carpet meet the required flooring flammability criteria?
- B. Do the client's chairs meet a BIFMA durability standard?
- C. Is a yoga studio a permitted use at this location?
I. Existing Conditions · Perform Site Analysis · Multiple choice, 3 options
Reveal answer and explanation
Answer: C. Is a yoga studio a permitted use at this location. Zoning controls land use: what kind of business may operate on a given lot. The building code is a separate set of rules about how safely the space is built and occupied. A project can need both approvals. Check permitted use early: a use that is not allowed may require an additional approval or a different location.
- Why not A: Finish flammability is a building-code question about interior finishes, not zoning.
- Why not B: A furniture durability standard addresses the chairs, not whether a yoga studio is a permitted land use.
Source: SBA: Launch your business.
4. The old floor tile · EC-04
Vignette A: The bank building. A client is converting a vacant two-story bank, built in 1968, into a coworking space. The ground floor still has its original 9-by-9-inch vinyl floor tile set in black adhesive. The floors are post-tensioned concrete slabs. The client wants a new open stair between the two floors, a 450 net sq ft conference room, and open office everywhere else.
Use Vignette A. The client wants the old vinyl tile and its black adhesive removed. What is the right next step?
- A. Advise the owner to have the materials inspected and tested for asbestos before anything is disturbed
- B. Install the new floor over the old tile without mentioning it
- C. Ask the contractor to scrape off a piece to see what it is
- D. Assume it is safe because the building was built after 1960
I. Existing Conditions · Evaluate Existing Building Conditions · Multiple choice, 4 options
Reveal answer and explanation
Answer: A. Advise the owner to have the materials inspected and tested for asbestos before anything is disturbed. Old resilient tile and black mastic are classic suspect materials, and you cannot identify asbestos by looking at it. For the commercial-facility renovation in this scenario, 40 CFR 61.145(a) requires the owner or operator to have the affected area thoroughly inspected for asbestos before renovation starts. The designer's job is to flag it early so testing happens before the schedule depends on it.
- Why not B: Covering a suspect material without telling the owner hides a hazard that may still be disturbed later.
- Why not C: Scraping is a disturbance. Sampling belongs with trained, accredited professionals.
- Why not D: Construction year does not rule asbestos out. A qualified inspection, with appropriate sampling and laboratory analysis, establishes what is present.
Sources: EPA: Protect Your Family from Exposures to Asbestos; 40 CFR 61.145(a).
5. Match the construction type · EC-05
The code sorts buildings into construction types. Match each description to its type. Use each type once.
| Item | Choose one |
|---|---|
| 1. Noncombustible construction family with A and B subtypes rated more highly than the corresponding Type II subtypes, subject to permitted material exceptions | Type I / Type III / Type IV / Type V |
| 2. Generally noncombustible exterior walls, including specified permitted fire-retardant-treated wood alternatives; interior elements may be combustible | Type I / Type III / Type IV / Type V |
| 3. Heavy- or mass-timber construction family, with permitted noncombustible elements | Type I / Type III / Type IV / Type V |
| 4. Elements of any material the code permits, typically light wood frame | Type I / Type III / Type IV / Type V |
I. Existing Conditions · Evaluate Existing Building Conditions · Drag-and-place practice: matching
Reveal answer and explanation
Answer: 1 → Type I; 2 → Type III; 3 → Type IV; 4 → Type V. Type I uses noncombustible building elements with fire-resistance ratings specified for its subtype, subject to permitted material exceptions. Type III generally requires noncombustible exterior walls but permits specified fire-retardant-treated wood exterior-wall construction; its interior elements may use materials the code permits. Type IV is the heavy- and mass-timber family, with permitted noncombustible elements. Type V allows any material the code permits. Construction type matters to interior designers because it limits what you can add to an existing building.
Check your reasoning: Do not distinguish Types III and V by saying wood is never allowed in a Type III exterior wall. The Type III provisions include a specified fire-retardant-treated wood alternative.
6. Cutting in an open stair · EC-06
Vignette A: The bank building. A client is converting a vacant two-story bank, built in 1968, into a coworking space. The ground floor still has its original 9-by-9-inch vinyl floor tile set in black adhesive. The floors are post-tensioned concrete slabs. The client wants a new open stair between the two floors, a 450 net sq ft conference room, and open office everywhere else.
Use Vignette A. To establish the structural feasibility of a new opening for the stair, which existing condition must be verified?
- A. The supply diffuser layout
- B. Existing light fixture locations
- C. The slab structure, including beams and post-tensioning tendons, verified by a structural engineer
- D. The sprinkler head layout
I. Existing Conditions · Evaluate Existing Building Conditions · Multiple choice, 4 options
Reveal answer and explanation
Answer: C. The slab structure, including beams and post-tensioning tendons, verified by a structural engineer. A stair needs a new floor opening, and a post-tensioned slab has tensioned steel tendons running through it. The structural engineer must assess the slab, beams and tendons before a location is fixed or cutting is planned. That establishes structural feasibility; egress, fire protection and other building systems still require separate coordination.
- Why not A: Diffuser coordination does not establish whether the slab can accept the opening.
- Why not B: Light fixture locations do not establish the structural capacity of the slab.
- Why not D: Sprinkler design matters to the project, but the head layout does not establish structural feasibility.
7. Occupant load from gross area · EC-07
A retail sales floor measures 4,200 gross sq ft. For this question, the code document assigns 1 occupant per 60 gross sq ft. What is the occupant load?
Your answer: ______ occupants
I. Existing Conditions · Perform Initial Code Analysis · Fill in the blank
Reveal answer and explanation
Answer: 70 occupants. Divide the area by the factor: 4,200 ÷ 60 = 70. Gross area includes the corridors, restrooms and similar spaces inside the area, so you don't subtract them when the factor says gross. ICC's own training example uses a 60-square-foot factor for retail.
Check your reasoning: 252,000 means you multiplied instead of dividing. If you subtracted support spaces first, check whether the factor said gross or net.
Calculation basis: the dimensions, factors or sequence stated in this question. Reference for topic or rule: ICC: 2021 IBC Means of Egress training.
8. Two functions, two factors · EC-08
Vignette A: The bank building. A client is converting a vacant two-story bank, built in 1968, into a coworking space. The ground floor still has its original 9-by-9-inch vinyl floor tile set in black adhesive. The floors are post-tensioned concrete slabs. The client wants a new open stair between the two floors, a 450 net sq ft conference room, and open office everywhere else.
Use Vignette A. The two nonoverlapping calculation areas are 1,500 gross sq ft of open office, excluding the conference room, and the 450 net sq ft conference room. For this question, use 1 occupant per 150 gross sq ft for the office and 1 per 15 net sq ft for the conference room. What is the total occupant load for these two areas?
Your answer: ______ occupants
I. Existing Conditions · Perform Initial Code Analysis · Fill in the blank
Reveal answer and explanation
Answer: 40 occupants. Calculate each function separately with its own factor, then add: 1,500 ÷ 150 = 10, and 450 ÷ 15 = 30, for a total of 40. The ICC training material describes this rule: where an area has functions with different factors, each is calculated on its own.
Check your reasoning: 13 comes from running all 1,950 sq ft at the office factor. 130 comes from running it all at the conference factor. Neither reflects how the space is used.
Calculation basis: the dimensions, factors or sequence stated in this question. Reference for topic or rule: ICC: 2021 IBC Means of Egress training.
9. What evidence-based design looks like · PD-01
Which approach best reflects evidence-based design?
- A. Repeat the layout from the firm's last successful project
- B. Set a measurable goal, review credible research, record a baseline, and plan to measure the result after move-in
- C. Follow a manufacturer's trend report
- D. Survey the client's favorite colors
II. Pre-Design · Establish Best Practices of Design · Multiple choice, 4 options
Reveal answer and explanation
Answer: B. Set a measurable goal, review credible research, record a baseline, and plan to measure the result after move-in. The Center for Health Design defines evidence-based design as basing decisions on credible research to achieve the best possible outcomes. The correct choice applies that idea: state the goal, examine relevant evidence, record the starting condition and plan to measure the result. The WBDG health-care guidance attributes this research-and-outcomes definition to the Center for Health Design.
- Why not A: Past success can inform the work, but repeating a layout without checking its evidence or fit does not establish the best approach for this project.
- Why not C: A trend report alone does not establish credible evidence that this project will achieve its intended outcomes.
- Why not D: Preferences matter, but a favorite-color survey does not measure the outcome the design is intended to improve.
Source: WBDG: Health Care Facilities.
10. Wayfinding that relies on color alone · PD-02
A concept for a clinic's wayfinding marks two departments only with a blue dot and a green dot. Some of the people who will use it cannot reliably tell those colors apart. Which revision best fixes that?
- A. Add clear department names and distinct symbols, so the information doesn't depend on color
- B. Keep the dots and explain the colors during staff training
- C. Make the dots larger
II. Pre-Design · Establish Best Practices of Design · Multiple choice, 3 options
Reveal answer and explanation
Answer: A. Add clear department names and distinct symbols, so the information doesn't depend on color. The Principles of Universal Design call for presenting essential information in more than one mode and differentiating elements in ways people can describe. Names and distinct symbols give another way to identify a department without relying on color discrimination. This is a design-principle answer; signage still has to meet whatever accessibility provisions apply.
- Why not B: Training staff does nothing for the visitors who can't tell the colors apart.
- Why not C: A bigger dot is still the same color problem.
11. Choosing materials for indoor air · PD-03
The client's top sustainability goal is better indoor air quality. Which material criterion serves that goal most directly?
- A. High recycled content
- B. Products sourced within 500 miles
- C. Rapidly renewable raw materials
- D. Third-party testing showing low chemical emissions
II. Pre-Design · Establish Best Practices of Design · Multiple choice, 4 options
Reveal answer and explanation
Answer: D. Third-party testing showing low chemical emissions. Indoor air quality is affected by what a product gives off into the room. Emissions testing measures that. The other three describe what a product is made of or where it comes from. Those are sustainability considerations, but they do not establish low indoor chemical emissions.
- Why not A: Recycled content is about resources, not what the product emits.
- Why not B: Local sourcing describes origin. Distance alone does not establish transport impacts or indoor emissions.
- Why not C: Rapidly renewable describes the raw material, not the air in the room.
Sources: HPD Collaborative: VOC Emission Testing Standards and Programs; HPD Collaborative: HPD Open Standard.
12. Naming the research method · PD-04
Before a hospital unit is redesigned, a designer spends several shifts on the existing unit recording where nurses walk and how often. What research method is this?
- A. Observation (behavioral mapping)
- B. Precedent study
- C. Benchmarking
- D. Literature review
II. Pre-Design · Perform Project Research and Development · Multiple choice, 4 options
Reveal answer and explanation
Answer: A. Observation (behavioral mapping). Watching and recording what people actually do in a real setting is observation. Mapping their movement over time is often called behavioral mapping. It records this unit’s current movement patterns; a study of another facility does not supply those observations.
- Why not B: A precedent study analyzes other built projects.
- Why not C: Benchmarking compares measures against peers or standards.
- Why not D: A literature review reads published research.
Source: WBDG: Architectural Programming.
13. Research for a new hotel bar · PD-05
A hotel is adding a bar in a neighborhood that is still developing. Which research best informs how the bar's concept should be positioned?
- A. A post-occupancy evaluation of the bar
- B. A structural survey of the floor
- C. A market analysis of nearby venues, likely guests and price points
- D. An initial code analysis
II. Pre-Design · Perform Project Research and Development · Multiple choice, 4 options
Reveal answer and explanation
Answer: C. A market analysis of nearby venues, likely guests and price points. Positioning is a market question: who else is nearby, who the guests will be, and what they will pay. Market analysis connects the concept to those customers, competitors and price points.
- Why not A: There is nothing to evaluate yet. Post-occupancy evaluation happens after people use a space.
- Why not B: Structure matters to the build, not to the concept's market position.
- Why not D: Code analysis tells you what is allowed, not what will attract guests.
Source: SBA: Plan your business.
14. A floor for a snowy entrance · PD-06
An entry vestibule in a snowy climate gets tracked-in water and slush all winter. Which material approach fits the conditions best?
- A. Polished marble for a premium first impression
- B. A hard surface with documented suitability for the expected wet conditions, plus a secured or recessed walk-off mat system
- C. High-gloss hardwood
II. Pre-Design · Perform Project Research and Development · Multiple choice, 3 options
Reveal answer and explanation
Answer: B. A hard surface with documented suitability for the expected wet conditions, plus a secured or recessed walk-off mat system. Choosing a material for its application means starting from conditions: here, a wet floor people walk on with snow on their shoes. Evidence that the surface is suitable for the expected wet contamination, plus a secured or recessed walk-off system and a maintenance plan, addresses the stated conditions. Texture or gloss alone does not establish slip resistance.
- Why not A: A premium appearance does not establish suitable slip resistance under tracked-in water and slush.
- Why not C: A gloss finish does not establish wet-condition performance, and this option provides no moisture-control strategy.
Source: HSE: Flooring.
15. Name the color scheme · PD-07
On a traditional 12-hue red-yellow-blue (RYB) color wheel, a scheme uses blue-green as its main color with red and orange as accents. What kind of scheme is it?
- A. Analogous
- B. Split-complementary
- C. Triadic
- D. Monochromatic
II. Pre-Design · Determine Design Intent · Multiple choice, 4 options
Reveal answer and explanation
Answer: B. Split-complementary. Blue-green's direct complement is red-orange. A split-complementary scheme skips the complement and uses the two hues on either side of it, which here are red and orange.
- Why not A: Analogous uses neighbors of the main hue, such as blue and green.
- Why not C: Triadic uses three hues spaced evenly around the wheel.
- Why not D: Monochromatic uses one hue in different values and saturations.
16. The repeated pendants · PD-08
Identical pendants hang at even intervals down a long corridor and lead the eye toward the far end. Which design principle is at work?
- A. Emphasis
- B. Scale
- C. Asymmetrical balance
- D. Rhythm
II. Pre-Design · Determine Design Intent · Multiple choice, 4 options
Reveal answer and explanation
Answer: D. Rhythm. Rhythm comes from repeating an element at regular intervals, and it moves the eye through a space. That is exactly what the pendants do.
- Why not A: Emphasis makes one element dominant. Here every pendant is the same.
- Why not B: Scale is about size relative to the space or the body.
- Why not C: Asymmetrical balance concerns the distribution of visual weight without mirror symmetry; the stated cue is repetition at regular intervals.
Source: Getty: Principles of Design.
17. Concept or requirement? · PD-09
After a visioning session with an office client, which statement is a design concept rather than a program requirement or a constraint?
- A. Twelve private offices of 120 sq ft each
- B. A construction budget of $85 per sq ft
- C. A central "village green" where every team crosses paths during the day
II. Pre-Design · Determine Design Intent · Multiple choice, 3 options
Reveal answer and explanation
Answer: C. A central "village green" where every team crosses paths during the day. A design concept is the organizing idea that guides decisions. The village green gives you a reason to place things one way rather than another. Counts and areas are program requirements, and a budget is a constraint.
- Why not A: This is a program requirement: what must be provided.
- Why not B: This is a constraint: a limit the design must work within.
Sources: University of Illinois: ARCH 274, Spring 2020; WBDG: Architectural Programming.
18. From net program to usable area · PR-01
Vignette A: The bank building. A client is converting a vacant two-story bank, built in 1968, into a coworking space. The ground floor still has its original 9-by-9-inch vinyl floor tile set in black adhesive. The floors are post-tensioned concrete slabs. The client wants a new open stair between the two floors, a 450 net sq ft conference room, and open office everywhere else.
Use Vignette A. The coworking program needs 12,000 sq ft of net assignable area. The client plans on an efficiency where net assignable area is 80% of usable area. How much usable area is needed, in square feet?
Your answer: ______ sq ft
III. Programming · Validate Project Program · Fill in the blank
Reveal answer and explanation
Answer: 15,000 sq ft. If net is 80% of usable, then usable = net ÷ 0.80. That gives 12,000 ÷ 0.80 = 15,000 sq ft. The extra 3,000 sq ft carries circulation and other non-assignable space.
Check your reasoning: 14,400 comes from multiplying by 1.20. It leaves the net program 480 sq ft short, because 80% of 14,400 is only 11,520. The required usable area is 600 sq ft more than 14,400.
Calculation basis: the dimensions, factors or sequence stated in this question. Reference for topic or rule: WBDG: Architectural Programming; CIDQ Blueprint FAQs.
19. Rentable versus usable · PR-02
For this exercise, a landlord quotes a suite at 10,000 rentable sq ft, including its allocated share of common space. The quoted load factor is rentable area divided by usable area: 1.15. About how much usable area does that quote imply?
- A. About 8,696 sq ft
- B. 11,500 sq ft
- C. 8,500 sq ft
- D. 10,000 sq ft
III. Programming · Validate Project Program · Multiple choice, 4 options
Reveal answer and explanation
Answer: A. About 8,696 sq ft. In this exercise, usable = rentable ÷ the stated load factor = 10,000 ÷ 1.15, about 8,696 sq ft. The quote allocates the remaining area to common space. CIDQ says BOMA measurement methods are no longer tested, but the rentable-versus-usable distinction may still appear.
- Why not B: 11,500 multiplies by the load factor, which runs the relationship backward.
- Why not C: 8,500 subtracts 15% of 10,000. That is not how a load factor works.
- Why not D: 10,000 ignores the common-area share entirely.
Calculation basis: the dimensions, factors or sequence stated in this question. Reference for topic or rule: CIDQ Blueprint FAQs.
20. Adjacency for confidentiality · PR-03
A law firm's program requires visitors to reach conference rooms from reception without passing through staff work areas. Which adjacency best supports that requirement?
- A. Conference rooms next to reception, with a direct visitor route that avoids staff work areas
- B. The file room next to the break room
- C. Partner offices next to the copy room
III. Programming · Validate Project Program · Multiple choice, 3 options
Reveal answer and explanation
Answer: A. Conference rooms next to reception, with a direct visitor route that avoids staff work areas. Putting conference rooms beside reception supports a direct visitor route in the public zone. That serves the firm's confidentiality goal without assuming that adjacency alone prevents every visual or acoustic privacy problem.
- Why not B: That pairing does not provide the required visitor route between reception and conference rooms.
- Why not C: Convenient, perhaps, but it does nothing to keep visitors out of work areas.
Source: WBDG: Architectural Programming.
21. Gross but not net · PR-04
Which of these spaces counts toward gross building area but not toward net assignable program area?
- A. A private office
- B. A conference room
- C. A public corridor
- D. A file room
III. Programming · Validate Project Program · Multiple choice, 4 options
Reveal answer and explanation
Answer: C. A public corridor. Net assignable area is the space assigned to the program's activities. Under the architectural-programming convention used here, public circulation, public toilets, shafts and other building-support areas are included in gross area but are not net assignable program rooms. A public corridor fits that distinction. IBC net floor area for occupant load is a separate definition.
- Why not A: An office is assigned program space.
- Why not B: A conference room is assigned program space.
- Why not D: A file room serves the program directly, so it is assignable.
Source: WBDG: Architectural Programming.
22. The big-idea sketch · PR-05
A quick sketch shows a single central spine with rooms on both sides. It isn't to scale and doesn't name rooms. It captures the project's organizing idea. What is it called?
- A. Stacking diagram
- B. Parti diagram
- C. Block diagram
- D. Adjacency matrix
III. Programming · Create Programmatic Diagrams · Multiple choice, 4 options
Reveal answer and explanation
Answer: B. Parti diagram. A parti diagram expresses the central organizing idea of a scheme in the simplest possible drawing. The spine-with-rooms sketch does exactly that.
- Why not A: A stacking diagram assigns departments to floors.
- Why not C: A block diagram represents program spaces as blocks; this unscaled sketch instead expresses the organizing idea without allocating those spaces.
- Why not D: An adjacency matrix is a grid rating how close spaces need to be.
23. Read the adjacency matrix · PR-06
This clinic adjacency matrix uses ● for required adjacency, ○ for desirable and ✕ for must be separated. Pick the pair the block diagram must keep apart.
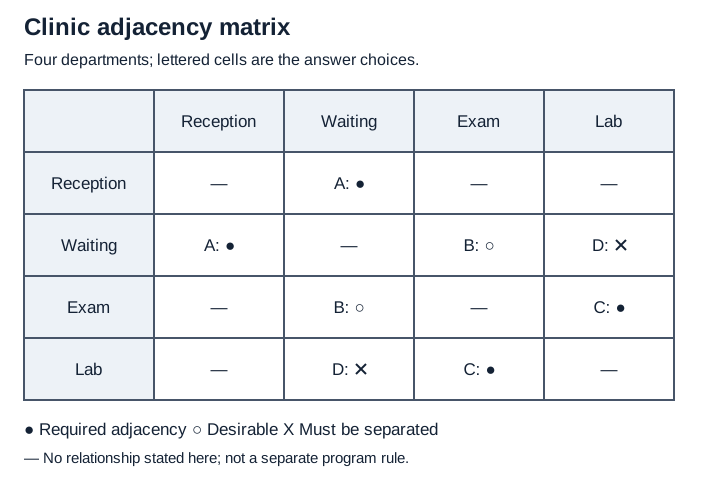
Text version of the diagram:
- A. Reception – Waiting: ●
- B. Waiting – Exam: ○
- C. Exam – Lab: ●
- D. Lab – Waiting: ✕
III. Programming · Create Programmatic Diagrams · Hot-spot practice: labeled diagram
Reveal answer and explanation
Answer: D. The legend comes first. ✕ means the spaces must be separated, so Lab and Waiting must be kept apart in this exercise. The ● pairs require adjacency; the ○ pair has a desirable relationship. The legend does not specify an exact distance, a clinical reason or shared-wall contact.
- Why not A: ● means these must be adjacent, the opposite of what was asked.
- Why not B: ○ means desirable, not separated.
- Why not C: ● means required adjacency.
Source: WBDG: Architectural Programming.
24. Stack three departments · PR-07
A three-story building has its street entrance on Floor 1. Place exactly one department on each floor using these program notes: visitor-facing functions go nearest the entrance; the executive suite asked for the top floor; the IT training lab is used only by staff.
| Item | Choose one |
|---|---|
| 1. Customer Service Center (daily walk-in visitors) | Floor 1 / Floor 2 / Floor 3 |
| 2. IT Training Lab (staff only) | Floor 1 / Floor 2 / Floor 3 |
| 3. Executive Suite | Floor 1 / Floor 2 / Floor 3 |
III. Programming · Create Programmatic Diagrams · Drag-and-place practice: matching
Reveal answer and explanation
Answer: 1 → Floor 1; 2 → Floor 2; 3 → Floor 3. A stacking diagram assigns departments to floors. Walk-in visitors belong closest to the entrance, the executive suite gets the floor it asked for, and the staff-only lab fills the remaining floor. Read program notes like these as rules, then place the most constrained department first.
Check your reasoning: Putting the training lab on Floor 1 sends every walk-in visitor upstairs to customer service.
Source: WBDG: Architectural Programming.
25. Workstations for people of every height · PR-08
Staff of widely varying heights will do heavy keyboard work. Which workstation approach best fits their needs?
- A. Fixed 30-inch work surfaces for everyone
- B. Fixed 36-inch counters
- C. Chairs without height adjustment
- D. Height-adjustable work surfaces or keyboard trays, so each person can keep the keyboard at about elbow height
III. Programming · Determine User Needs · Multiple choice, 4 options
Reveal answer and explanation
Answer: D. Height-adjustable work surfaces or keyboard trays, so each person can keep the keyboard at about elbow height. OSHA's workstation guidance puts the keyboard at about elbow height, with relaxed shoulders and straight wrists, and recommends an adjustable surface or keyboard tray when the fixed setup doesn't allow that. One fixed surface height alone does not ensure an appropriate setup for every user.
- Why not A: A single fixed height does not establish appropriate keyboard position for the whole group.
- Why not B: A fixed counter height alone does not provide adjustment to suit varied seated users.
- Why not C: Removing chair-height adjustment reduces the available ways to fit the workstation to its user.
26. A study area for neurodivergent users · PR-09
A public library's study area will serve many neurodivergent people. Which approach best meets their needs?
- A. A range of settings, from quiet low-stimulation zones to a retreat space, with controllable lighting and less visual clutter
- B. Bold, high-contrast patterns throughout to energize the space
- C. One open room with background music
- D. Uniformly very bright lighting
III. Programming · Determine User Needs · Multiple choice, 4 options
Reveal answer and explanation
Answer: A. A range of settings, from quiet low-stimulation zones to a retreat space, with controllable lighting and less visual clutter. Sensory needs vary from person to person, so choice is the strategy. BSI's PAS 6463 guidance covers lighting, acoustics, décor, layout and wayfinding for people with sensory and processing differences. CIDQ's own definition of universal design for the exam includes neurodiversity.
- Why not B: Busy high-contrast patterns can overwhelm people with sensory sensitivity.
- Why not C: Constant background sound removes the quiet option some users need.
- Why not D: One intense lighting level removes choice and can be uncomfortable.
Sources: BSI: PAS 6463—Design for the mind; CIDQ Blueprint FAQs.
27. Planning to age in place · PR-10
A couple in their 70s want to stay in their house as they age. Which programming priority fits that goal best?
- A. Glossy floors throughout
- B. Properly specified wall reinforcement for future grab bars, easy-to-operate lever hardware and good lighting
- C. Deep-pile area rugs in the main rooms
III. Programming · Determine User Needs · Multiple choice, 3 options
Reveal answer and explanation
Answer: B. Properly specified wall reinforcement for future grab bars, easy-to-operate lever hardware and good lighting. Aging in place is part of CIDQ’s definition of universal design for the exam. Properly designed reinforcement supports future grab-bar installation. Lever hardware can reduce gripping effort, and good lighting makes routes and tasks easier to see. The details should fit the occupants’ needs; no single feature guarantees an accessible home.
- Why not A: A glossy appearance alone does not address future support, lighting or ease of operation.
- Why not C: Unsecured or difficult-to-cross rugs can create obstacles; the priority is a stable, clear route suited to the users.
Sources: NC State: Principles of Universal Design; CDC: STEADI implementation guide.
28. Which corridor segment fails? · SP-01
A corridor serves 120 occupants. For this question, the code document requires a minimum clear corridor width of 44 inches. The plan labels four segments with their clear widths. Pick the segment that fails.
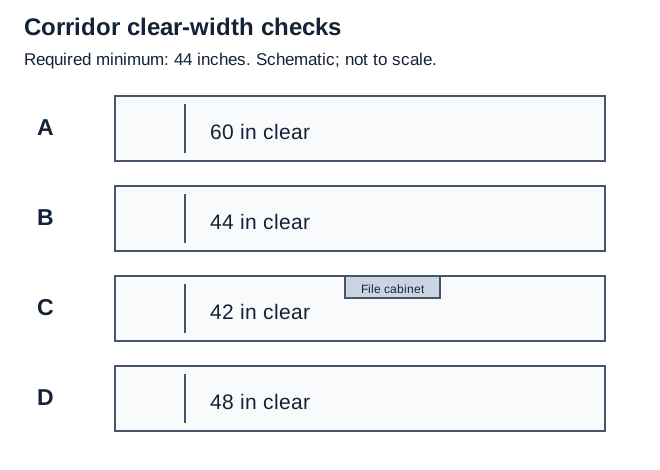
Text version of the diagram:
- A. Segment A: 60 in clear
- B. Segment B: 44 in clear
- C. Segment C: 42 in clear, where a file cabinet sits in the corridor
- D. Segment D: 48 in clear
IV. Space Planning · Complete Space Planning (e.g., floorplan) · Hot-spot practice: labeled diagram
Reveal answer and explanation
Answer: C. Required width is clear width, measured where it is narrowest. The file cabinet pinches Segment C to 42 inches, below the 44 required. Segment B meets the minimum exactly, and a minimum is met at the number, not above it.
- Why not A: 60 inches is well over the minimum.
- Why not B: 44 inches meets a 44-inch minimum.
- Why not D: 48 inches is over the minimum.
29. The dead-end corridor · SP-02
A Group B office requires more than one exit access doorway and is not sprinklered. The plan has a dead-end corridor 32 feet long and 6 feet wide. For this question, the code document says: dead ends may be up to 20 feet; up to 50 feet in a fully sprinklered Group B building; and unlimited where the dead end is shorter than 2.5 times its least width. Does it comply?
- A. Yes, because Group B allows 50 feet
- B. Yes, because the width exception applies
- C. No. Shorten it to 20 feet or less, or give it a second direction of travel
IV. Space Planning · Complete Space Planning (e.g., floorplan) · Multiple choice, 3 options
Reveal answer and explanation
Answer: C. No. Shorten it to 20 feet or less, or give it a second direction of travel. Without sprinklers, the 50-foot allowance doesn't apply, so the limit is 20 feet. The width exception needs the dead end to be shorter than 2.5 × 6 = 15 feet, and 32 feet is not. The ICC's training slides describe all three parts of this rule.
- Why not A: The 50-foot figure only applies when the building is fully sprinklered.
- Why not B: 2.5 × 6 = 15 feet. A 32-foot dead end doesn't qualify.
30. Planning to the grid · SP-03
A floor has a 30-foot column grid and window mullions every 5 feet. The bay boundaries align with mullions, and this project requires demising walls to meet mullions. Ignore wall thickness and use nominal module widths. Which private-office width fits those conditions and divides the bay evenly?
- A. 9 feet
- B. 12 feet
- C. 10 feet
- D. 14 feet
IV. Space Planning · Complete Space Planning (e.g., floorplan) · Multiple choice, 4 options
Reveal answer and explanation
Answer: C. 10 feet. Under this project’s stated criterion, a wall meeting the window must land on a mullion, so office widths need to be multiples of 5 feet. Ten feet is a multiple of 5 and fits three offices to a 30-foot bay. Planning to structure and the window module is part of working within structural limitations.
- Why not A: 9 feet misses the 5-foot mullion module.
- Why not B: 12 feet misses the mullion module.
- Why not D: 14 feet misses the mullion module and doesn't divide the bay evenly.
Calculation basis: the dimensions, factors or sequence stated in this question. Reference for topic or rule: CIDQ IDFX Blueprint.
31. Latch-side clearance · SP-04
For this question, the accessibility standard requires 18 inches of clear floor space beyond the latch side on the pull side of a door approached from the front. Which option meets that latch-side clearance criterion? Assume other required maneuvering dimensions are checked separately.
- A. The door sits in a corner with a 4-inch wall return on the latch side
- B. 18 inches clear on the latch side
- C. 12 inches clear on the latch side
- D. 18 inches clear on the hinge side, 2 inches on the latch side
IV. Space Planning · Complete Space Planning (e.g., floorplan) · Multiple choice, 4 options
Reveal answer and explanation
Answer: B. 18 inches clear on the latch side. Latch-side clearance gives a wheelchair user room to reach the hardware and pull the door open without the door swinging into them. It is measured on the latch side, and 18 inches meets an 18-inch requirement.
- Why not A: 4 inches is less than the required 18-inch latch-side clearance.
- Why not C: 12 inches is short of 18.
- Why not D: Clearance on the hinge side doesn't help someone reach the latch.
32. The protruding object · SP-05
For this question, the accessibility standard says objects with leading edges more than 27 inches and not more than 80 inches above the floor may protrude no more than 4 inches into a circulation path. Pick the object on this corridor wall that does not comply.
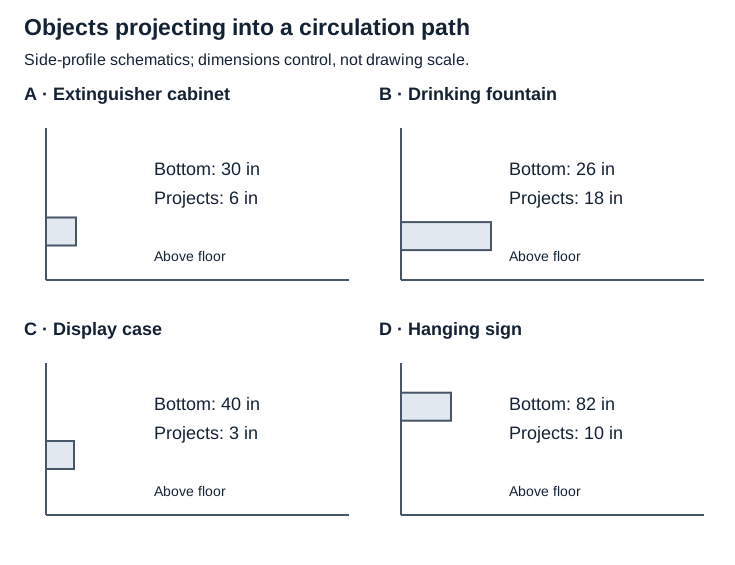
Text version of the diagram:
- A. Fire extinguisher cabinet: bottom edge 30 in above the floor, projects 6 in
- B. Drinking fountain: bottom edge 26 in above the floor, projects 18 in
- C. Display case: bottom edge 40 in above the floor, projects 3 in
- D. Hanging sign: bottom edge 82 in above the floor, projects 10 in
IV. Space Planning · Complete Space Planning (e.g., floorplan) · Hot-spot practice: labeled diagram
Reveal answer and explanation
Answer: A. The rule protects people who use a cane. Only the extinguisher cabinet has a leading edge in the stated range—more than 27 inches and not more than 80 inches—and projects more than 4 inches. Objects outside that height band are outside this particular 4-inch limit, not exempt from other clear-width, head-clearance or accessibility requirements.
- Why not B: Its leading edge is below the stated height band; this question does not assess the fountain’s other accessibility dimensions.
- Why not C: It projects only 3 inches.
- Why not D: Its leading edge is above 80 inches, outside this particular height band. Other overhead and route requirements still need checking.
33. How wide can the table be? · SP-06
A conference room is 14 feet wide. The planning criterion is 54 inches from the table edge to each long wall, for chairs and people walking behind them. What is the widest table that fits, in inches?
Your answer: ______ inches
IV. Space Planning · Complete Space Planning (e.g., floorplan) · Fill in the blank
Reveal answer and explanation
Answer: 60 inches. Work in one unit: 14 feet = 168 inches. Subtract 54 inches on each side: 168 − 108 = 60 inches. The 54-inch clearance is a planning criterion given for this question, not a code number.
Check your reasoning: 114 inches subtracts the clearance only once. Remember that both long walls need it.
Calculation basis: the dimensions, factors or sequence stated in this question. Reference for topic or rule: CIDQ IDFX Blueprint.
34. Egress through another room · SP-07
A break room needs its second way out. For this question, the code document permits egress through an adjoining space when the spaces are accessory to one another, neither is Group H, the route is discernible and it cannot be locked to prevent egress. It excludes kitchens, storerooms and closets; assume no exception applies. The break room and reception meet the accessory-use condition. Which route meets these criteria?
- A. Through the adjoining storage room
- B. Through an office belonging to another tenant, which can be locked
- C. Through the commercial kitchen next door
- D. Through the reception area serving the suite, on a clear path that cannot be locked to prevent egress
IV. Space Planning · Complete Space Planning (e.g., floorplan) · Multiple choice, 4 options
Reveal answer and explanation
Answer: D. Through the reception area serving the suite, on a clear path that cannot be locked to prevent egress. Reception serves the suite, cannot be locked against people leaving it, and gives a clear path. It meets the stated conditions. The ICC training discusses accessory intervening spaces, route visibility and restrictions; this exercise excludes the exceptions.
- Why not A: The stated rule excludes storerooms and the exercise says no exception applies.
- Why not B: Another tenant's office doesn't serve this space and can be locked.
- Why not C: The stated rule excludes kitchens and the exercise says no exception applies.
35. Read the scale · SP-08
On a plan drawn at 1/4 inch = 1 foot-0 inches, a wall measures 3 1/2 inches. How long is the wall, in feet?
Your answer: ______ feet
IV. Space Planning · Create Initial Drawings (e.g., elevations, RCP, finish plans, sections) · Fill in the blank
Reveal answer and explanation
Answer: 14 feet. At 1/4 inch = 1 foot, every inch on paper is 4 feet. 3.5 × 4 = 14 feet.
Check your reasoning: 0.875 comes from dividing by 4 instead of multiplying. Ask whether the answer should be bigger or smaller than the paper measurement.
Calculation basis: the dimensions, factors or sequence stated in this question. Reference for topic or rule: CIDQ IDFX Blueprint.
36. Making each table glow · SP-09
Vignette B: The corner restaurant. A 90-seat restaurant sits on a street corner about 30 feet from an elevated electric commuter rail line, with trains roughly every 10 minutes. The owner wants a dark, intimate dining room where each table seems to glow, plus a private dining room closed off with full-height draperies. The owner picked the finishes from photos on a laptop screen.
Use Vignette B. What should the preliminary lighting layout do to make each table glow while the room stays dark?
- A. Center focused fixtures over the fixed table locations from the furniture plan, with dimmable ambient light and separately maintained required egress illumination
- B. Use a uniform grid of fixtures, ignoring the furniture
- C. Use wall sconces only
- D. Light the room as brightly as possible for safety
IV. Space Planning · Create Initial Drawings (e.g., elevations, RCP, finish plans, sections) · Multiple choice, 4 options
Reveal answer and explanation
Answer: A. Center focused fixtures over the fixed table locations from the furniture plan, with dimmable ambient light and separately maintained required egress illumination. The concept depends on light landing on the tables, so the lighting layout has to follow the furniture plan. Focused fixtures do the highlighting. Dimmable ambient lighting supports the dining scene, while required normal and emergency egress illumination must be maintained independently of that scene.
- Why not B: A uniform grid lights everything evenly, which is the opposite of the concept.
- Why not C: Sconces light the walls, not the tables.
- Why not D: Maximum brightness abandons the design intent.
Sources: DoD: UFC 3-120-10 Interior Design, Change 3; ICC: 2021 IBC Means of Egress training.
37. Pick the drawing · SP-10
Match each thing you need to show to the drawing that shows it best. Use each drawing once.
| Item | Choose one |
|---|---|
| 1. Where floor finishes change and the extents of each finish | Finish plan / Interior elevation / Section / Furniture plan |
| 2. Cabinet faces, heights and hardware on one wall | Finish plan / Interior elevation / Section / Furniture plan |
| 3. How a soffit relates to the window head, cut vertically | Finish plan / Interior elevation / Section / Furniture plan |
| 4. Furniture layout with clearances | Finish plan / Interior elevation / Section / Furniture plan |
IV. Space Planning · Create Initial Drawings (e.g., elevations, RCP, finish plans, sections) · Drag-and-place practice: matching
Reveal answer and explanation
Answer: 1 → Finish plan; 2 → Interior elevation; 3 → Section; 4 → Furniture plan. Each drawing answers a different question. Plans show what's on the floor, elevations show the face of a wall, and sections cut through the building to show vertical relationships. The blueprint names these drawings under Create Initial Drawings.
Check your reasoning: Elevation and section are the usual swap. An elevation looks at a surface. A section slices through the building, so it can show a soffit and window head together.
38. The smallest set that tells the story · SP-11
At a schematic presentation, the client needs orthographic views of the lobby floor layout, feature-ceiling layout and feature-wall face. Which is the smallest listed set that supplies all three?
- A. A floor plan, a reflected ceiling plan and an elevation of the feature wall
- B. A full construction document set
- C. Renderings only
IV. Space Planning · Create Initial Drawings (e.g., elevations, RCP, finish plans, sections) · Multiple choice, 3 options
Reveal answer and explanation
Answer: A. A floor plan, a reflected ceiling plan and an elevation of the feature wall. The blueprint asks for the requisite drawings to communicate design intent. The plan shows layout, the reflected ceiling plan shows the ceiling, and the elevation shows the wall. Each feature gets the drawing that can actually show it.
- Why not B: Construction documents belong to a later phase. They are far more than schematic design needs.
- Why not C: Renderings can communicate design intent, but renderings alone are not the three orthographic views requested here.
39. Finish classes · FF-01
For this question, the code document requires at least Class B performance for corridor wall finishes. It classifies ASTM E84 results as Class A for flame spread index 0–25, Class B for 26–75 and Class C for 76–200, with a smoke-developed index no greater than 450 for each class. All four listed products meet that smoke limit and were tested for the intended installation. Which may be used?
- A. Flame spread index 90
- B. Flame spread index 140
- C. Flame spread index 60
- D. Flame spread index 210
V. Preliminary FF&E and Finishes · Identify Finish Materials · Multiple choice, 4 options
Reveal answer and explanation
Answer: C. Flame spread index 60. An index of 60 falls in Class B's 26–75 range. A Class A product would also satisfy an at-least-Class-B criterion when the other requirements are met. The other listed values are Class C or outside the classes entirely. The flame spread index is a comparative test index, not a flame speed.
- Why not A: 90 is Class C, which is less restrictive than required.
- Why not B: 140 is also Class C.
- Why not D: 210 is outside the A–C classes.
40. How many boxes of carpet tile? · FF-02
A room measures 30 by 24 feet. Carpet tiles are 24 by 24 inches and come 12 to a box. Add 5% for attrition. How many boxes should be ordered?
Your answer: ______ boxes
V. Preliminary FF&E and Finishes · Identify Finish Materials · Fill in the blank
Reveal answer and explanation
Answer: 16 boxes. Area: 30 × 24 = 720 sq ft. With 5% attrition: 720 × 1.05 = 756 sq ft. Each tile is 4 sq ft, so 756 ÷ 4 = 189 tiles. Boxes: 189 ÷ 12 = 15.75, which rounds up to 16, because you can't buy part of a box.
Check your reasoning: 15 rounds down and leaves you short. 180 tiles (15 boxes) is what you get if you skip attrition entirely.
Calculation basis: the dimensions, factors or sequence stated in this question. Reference for topic or rule: CIDQ IDFX Blueprint.
41. The lead time won't work · FF-03
The project opens in 10 weeks. The specified custom wallcovering has a 14-week lead time. What should the designer do?
- A. Order it anyway and hope it ships early
- B. Present quick-ship or in-stock alternatives that meet the same performance requirements, and get the client's decision now
- C. Substitute a similar product without telling the client
- D. Pick the cheapest available product without checking its fire rating
V. Preliminary FF&E and Finishes · Identify Finish Materials · Multiple choice, 4 options
Reveal answer and explanation
Answer: B. Present quick-ship or in-stock alternatives that meet the same performance requirements, and get the client's decision now. Budgets and lead times are part of choosing finishes, not an afterthought. The fix keeps the performance requirements, including any fire rating, and gets an informed decision from the client while there is still time to act on it.
- Why not A: A 14-week lead time doesn't fit a 10-week schedule. Hoping isn't a plan.
- Why not C: Substituting without the client's knowledge removes the informed choice the client needs to make.
- Why not D: Skipping the fire-rating check can create a code violation.
Source: WBDG: Architectural Programming.
42. Which document tells you what? · FF-04
Match each product document to what it reports. Use each answer once.
| Item | Choose one |
|---|---|
| 1. Environmental Product Declaration (EPD) | Life-cycle environmental impacts, such as global warming potential / Ingredients and their associated health hazards / Chemical emissions into indoor air / Share of recovered material in the product |
| 2. Health Product Declaration (HPD) | Life-cycle environmental impacts, such as global warming potential / Ingredients and their associated health hazards / Chemical emissions into indoor air / Share of recovered material in the product |
| 3. Third-party emissions certification | Life-cycle environmental impacts, such as global warming potential / Ingredients and their associated health hazards / Chemical emissions into indoor air / Share of recovered material in the product |
| 4. Recycled-content claim | Life-cycle environmental impacts, such as global warming potential / Ingredients and their associated health hazards / Chemical emissions into indoor air / Share of recovered material in the product |
V. Preliminary FF&E and Finishes · Identify Finish Materials · Drag-and-place practice: matching
Reveal answer and explanation
Answer: 1 → Life-cycle environmental impacts, such as global warming potential; 2 → Ingredients and their associated health hazards; 3 → Chemical emissions into indoor air; 4 → Share of recovered material in the product. An EPD reports verified life-cycle environmental information. An HPD discloses what a product contains and the hazards linked to those ingredients. An emissions certification addresses what the product releases into indoor air under its test conditions. A recycled-content claim describes recovered material used in the product. Neither an EPD nor an HPD alone proves that a product is environmentally superior or safe for every use.
Check your reasoning: EPD and HPD are the usual swap. Environmental = impacts on the planet. Health = what's inside the product.
Sources: International EPD System: EPD development; HPD Collaborative: HPD Open Standard; HPD Collaborative: VOC Emission Testing Standards and Programs; 16 CFR 260.13: Recycled content.
43. Testing upholstery for wear · FF-05
Which test reports an upholstery fabric's abrasion resistance in double rubs?
- A. ASTM E84 tunnel test
- B. NFPA 701
- C. California TB 117-2013
- D. Wyzenbeek
V. Preliminary FF&E and Finishes · Identify Finish Materials · Multiple choice, 4 options
Reveal answer and explanation
Answer: D. Wyzenbeek. Wyzenbeek is an abrasion test, and its results are reported in double rubs. The other three are flammability tests. CIDQ expects you to know when ASTM and similar standards apply. A higher laboratory rub count is not a prediction of service life.
- Why not A: E84 measures surface flame spread and smoke.
- Why not B: NFPA 701 tests flame propagation of hanging fabrics such as draperies.
- Why not C: TB 117-2013 addresses upholstered-furniture flammability, not abrasion in double rubs.
Sources: Association for Contract Textiles: Voluntary Performance Guidelines; ACT: Abrasion disclaimer.
44. Paperwork for the draperies · FF-06
Vignette B: The corner restaurant. A 90-seat restaurant sits on a street corner about 30 feet from an elevated electric commuter rail line, with trains roughly every 10 minutes. The owner wants a dark, intimate dining room where each table seems to glow, plus a private dining room closed off with full-height draperies. The owner picked the finishes from photos on a laptop screen.
Use Vignette B. For this exercise, the approved project criteria require the private dining room draperies to meet the applicable NFPA 701 flame-propagation test. What documentation should accompany them?
- A. NFPA 701 test results for the fabric, as treated
- B. An ASTM E84 flame spread rating
- C. A Wyzenbeek abrasion rating
- D. BIFMA X5.1 certification
V. Preliminary FF&E and Finishes · Identify Significant FF&E · Multiple choice, 4 options
Reveal answer and explanation
Answer: A. NFPA 701 test results for the fabric, as treated. NFPA 701 is the relevant hanging-textile flame-propagation test in the supplied requirement. E84 addresses surface-burning characteristics of wall and ceiling finishes; it does not replace the requested hanging-fabric evidence. The documentation must match the fabric and treatment proposed for installation.
- Why not B: E84 tests surface finishes, not hanging fabric.
- Why not C: Wyzenbeek measures wear, not fire performance.
- Why not D: X5.1 is an office chair standard.
Source: Association for Contract Textiles: Voluntary Performance Guidelines.
45. Proof the chairs will hold up · FF-07
A client wants evidence that the task chairs on the specification have been tested for commercial safety and durability. Which standard applies?
- A. ANSI/BIFMA X5.5
- B. ANSI/BIFMA X5.9
- C. ANSI/BIFMA X5.1
- D. ASTM E84
V. Preliminary FF&E and Finishes · Identify Significant FF&E · Multiple choice, 4 options
Reveal answer and explanation
Answer: C. ANSI/BIFMA X5.1. ANSI/BIFMA X5.1 covers general-purpose office chairs, including task chairs, and tests their safety, durability and structural adequacy.
- Why not A: X5.5 covers desk and table products.
- Why not B: X5.9 covers storage units.
- Why not D: E84 is a surface flame spread test, not a furniture durability standard.
Source: Queen’s University: Furniture Safety and Performance Standard.
46. Approving a custom color · FF-08
A fabric will be printed in a custom pattern and colorway for the project. Which printed sample does the designer review and approve before the full production run?
- A. A CFA (cutting for approval)
- B. A strike-off
- C. A punch list
- D. A shop drawing
V. Preliminary FF&E and Finishes · Identify Significant FF&E · Multiple choice, 4 options
Reveal answer and explanation
Answer: B. A strike-off. A strike-off is a printed sample produced so the designer can review the pattern and colors before the full run is made.
- Why not A: A cutting for approval checks material from an existing production or dye lot; this question asks for the pre-production custom printed sample.
- Why not C: A punch list records incomplete or defective work near the end of construction.
- Why not D: Shop drawings show how fabricated items like millwork will be built.
47. Working back from the install date · FF-09
Furniture must be fully installed by a fixed date. Allow 2 weeks for client approval of submittals, then 12 weeks for production, then 2 weeks for freight, then 1 week for installation. These stages do not overlap. How many weeks before the completion deadline must the submittal reach the client?
Your answer: ______ weeks
V. Preliminary FF&E and Finishes · Identify Significant FF&E · Fill in the blank
Reveal answer and explanation
Answer: 17 weeks. Count back through every step: 2 weeks for approval + 12 for production + 2 for freight + 1 for installation = 17 weeks.
Check your reasoning: 15 weeks omits the 2 weeks of client approval before production starts.
Calculation basis: the dimensions, factors or sequence stated in this question. Reference for topic or rule: WBDG: Architectural Programming.
48. Lounge seating for older adults · FF-10
A senior living common room needs lounge seating for residents who use their arms to help rise from a chair. Seat height and depth will be fitted so each user’s feet can rest on the floor. Which listed design best supports that need?
- A. A low, deep sofa
- B. An armless chair
- C. A very soft chair with deep cushions
- D. A firm seat fitted to the users’ height and depth needs, with supportive armrests reaching toward the front
V. Preliminary FF&E and Finishes · Identify Significant FF&E · Multiple choice, 4 options
Reveal answer and explanation
Answer: D. A firm seat fitted to the users’ height and depth needs, with supportive armrests reaching toward the front. Many older adults push up from the armrests to stand. Armrests provide a surface to push from, while a firm, appropriately fitted seat avoids excessive sinking or depth. The best dimensions depend on the person; “moderate height” is not a universal measurement. Confirm seat height, depth and arm position with the intended users.
- Why not A: A low, deep sofa does not address the stated need for a fitted seat that supports rising.
- Why not B: Without arms, there is no armrest support for the stated sit-to-stand task.
- Why not C: Deep, soft cushions can make the push-to-stand movement more difficult for these users.
Sources: East Sussex Healthcare NHS Trust: Choosing a chair; Cambridge University Hospitals: Seating and ergonomics.
49. Open office, private conversations · SC-01
The client wants a fully open office, but HR holds confidential conversations every day. What is the best refinement?
- A. Keep the open concept and add acoustically designed enclosed rooms for HR meetings and private calls near HR
- B. Enclose every work area
- C. Ignore the HR need to keep the concept pure
- D. Move HR to another building
VI. Schematics · Refine Design Intent · Multiple choice, 4 options
Reveal answer and explanation
Answer: A. Keep the open concept and add acoustically designed enclosed rooms for HR meetings and private calls near HR. Refining design intent means adapting the concept to meet a real need, not dropping either one. A few enclosed rooms near HR, designed for speech privacy, address the confidential conversations while keeping the open plan the client asked for. Enclosure alone does not establish acoustic privacy.
- Why not B: This throws out the client's main goal.
- Why not C: This fails a real user need.
- Why not D: This is an operational change outside the design problem.
Sources: DoD: UFC 3-120-10 Interior Design, Change 3; University of Illinois: ARCH 274, Spring 2020.
50. A zone without walls · SC-02
How can a designer define a waiting zone inside a large lobby without building walls?
- A. Build full-height partitions
- B. Lower the ceiling with a soffit, change the floor material and focus the lighting
- C. Add signage only
VI. Schematics · Refine Design Intent · Multiple choice, 3 options
Reveal answer and explanation
Answer: B. Lower the ceiling with a soffit, change the floor material and focus the lighting. Changes in ceiling height, floor material and light all tell people they've entered a different place. Using them together defines the zone and keeps the lobby open.
- Why not A: Partitions are walls, which the question ruled out.
- Why not C: A sign alone labels the zone without making it feel like one.
51. The pendant that looks lost · SC-03
A residential-sized pendant looks lost in a 30-foot-tall atrium. Which design principle should guide the fix?
- A. Rhythm
- B. Contrast
- C. Scale
- D. Harmony
VI. Schematics · Refine Design Intent · Multiple choice, 4 options
Reveal answer and explanation
Answer: C. Scale. The problem is the fixture's size relative to the volume of the space. That is scale. The fix is a larger fixture, or a cluster sized to the atrium.
- Why not A: Rhythm is about repetition, not size.
- Why not B: Contrast can include a difference in size, but this question diagnoses the fixture’s size relative to the surrounding volume: scale.
- Why not D: Harmony is about how the parts relate overall, which is too general to diagnose this problem.
Source: Getty: Principles of Design.
52. Exit separation in a sprinklered building · SC-04
A space needs two exits. Its maximum overall diagonal is 150 feet, and the building’s automatic sprinkler system qualifies for the code document’s one-third-diagonal exception. For this question, the code document requires exits to be at least 1/2 of the diagonal apart, or 1/3 of the diagonal in a fully sprinklered building. What is the minimum separation, in feet?
Your answer: ______ feet
VI. Schematics · Perform Code Review · Fill in the blank
Reveal answer and explanation
Answer: 50 feet. The building is fully sprinklered, so the 1/3 rule applies: 150 ÷ 3 = 50 feet, measured in a straight line between the exits. The ICC's training slides describe both the 1/2 rule and the 1/3 exception.
Check your reasoning: 75 feet uses the 1/2 rule and ignores the sprinklers.
Calculation basis: the dimensions, factors or sequence stated in this question. Reference for topic or rule: ICC: 2021 IBC Means of Egress training.
53. One exit access doorway or two? · SC-05
A Group B office suite is 6,900 gross sq ft and fully sprinklered. Its longest common path of egress travel is 110 feet. For this question, use 1 occupant per 150 gross sq ft. The code document permits a single exit access doorway from the suite only if its occupant load is 49 or fewer and its common path is 100 feet or less. What does the suite require?
- A. One exit access doorway, because the occupant load is under 49
- B. Two exit access doorways, because the common path is over 100 feet
- C. Two exit access doorways, because the occupant load is over 49
- D. Three exit access doorways
VI. Schematics · Perform Code Review · Multiple choice, 4 options
Reveal answer and explanation
Answer: B. Two exit access doorways, because the common path is over 100 feet. The occupant load is 6,900 ÷ 150 = 46, which passes the stated single-doorway threshold. But the common path is 110 feet, which fails. Both conditions must be met to use one exit access doorway, so the suite requires at least two. Their location and resulting egress routes must also be checked; adding a second door beside the first does not by itself resolve excessive common path.
- Why not A: The occupant load passes, but the common path doesn't. Check both conditions.
- Why not C: 46 is under 49. The occupant load isn't the trigger here.
- Why not D: Nothing in the stated conditions requires three exit access doorways.
Calculation basis: the dimensions, factors or sequence stated in this question. Reference for topic or rule: ICC: 2021 IBC Means of Egress training.
54. The door in the rated corridor · SC-06
For this question, the code document requires doors in this 1-hour corridor wall to be labeled 20-minute door assemblies that are self-closing and positive-latching. Which option meets those three stated criteria? Other assembly and opening requirements are outside this exercise.
- A. A labeled 20-minute door held open with a wedge
- B. An unlabeled solid-core wood door
- C. A labeled 20-minute door with no closer
- D. A labeled 20-minute door and frame assembly with a closer and latching hardware
VI. Schematics · Perform Code Review · Multiple choice, 4 options
Reveal answer and explanation
Answer: D. A labeled 20-minute door and frame assembly with a closer and latching hardware. The listed assembly must carry the required label and be able to close and latch. Option D supplies all three stated features. Fire-door performance depends on the compatible assembly and its installation and operation, not simply on whether the door leaf is solid wood.
- Why not A: A wedged-open door can't close in a fire.
- Why not B: Solid core isn't the same as a labeled assembly.
- Why not C: Without a closer, the door may be left open.
55. Where safety glazing is required · SC-07
For this exercise, glazing in the same plane as a closed door requires safety glazing when its nearest vertical edge is within a 24-inch arc of either vertical door edge and its bottom exposed edge is less than 60 inches above the walking surface. No exception or other hazardous-location rule applies. Pick the glass that meets both conditions.
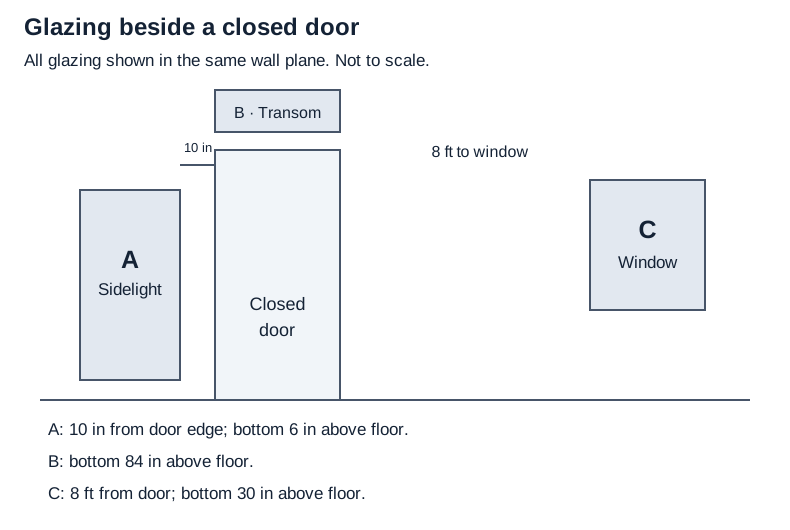
Text version of the diagram:
- A. Sidelight 10 in from the door edge, bottom edge 6 in above the floor
- B. Transom above the door, bottom edge 84 in above the floor
- C. Window 8 ft from the door, bottom edge 30 in above the floor
VI. Schematics · Perform Code Review · Hot-spot practice: labeled diagram
Reveal answer and explanation
Answer: A. The sidelight is within 24 inches of the closed door’s vertical edge and starts 6 inches above the floor, so it meets both stated conditions. This exercise identifies the location only; it does not select a glazing product or evaluate every impact-class, marking or installation requirement.
- Why not B: Its bottom edge is above 60 inches.
- Why not C: It is far outside the 24-inch arc from the door.
56. A 3/8-inch floor transition · SC-08
For this question, the accessibility standard allows changes in level up to 1/4 inch to be vertical, requires changes greater than 1/4 inch and no greater than 1/2 inch to be beveled no steeper than 1:2, and requires anything over 1/2 inch to be ramped. A tile-to-carpet transition is 3/8 inch high. What is the minimum treatment required by that rule?
- A. Bevel it at a slope no steeper than 1:2
- B. Leave it vertical
- C. Build a ramp at 1:12
- D. Add a threshold strip of any profile
VI. Schematics · Perform Code Review · Multiple choice, 4 options
Reveal answer and explanation
Answer: A. Bevel it at a slope no steeper than 1:2. 3/8 inch is between 1/4 and 1/2 inch, so the change in level has to be beveled at 1:2 or less. A vertical edge that high can catch a wheelchair caster or a shoe.
- Why not B: Vertical is only allowed up to 1/4 inch.
- Why not C: A correctly designed 1:12 ramp would be flatter than the stated bevel limit, but it exceeds the minimum treatment asked for here.
- Why not D: The profile matters. It must meet the bevel limit.
57. Six toilet compartments · SC-09
For this question, the code document requires one wheelchair-accessible compartment wherever toilet compartments are provided, plus one ambulatory-accessible compartment where six or more compartments (or water closets and urinals combined) are provided. A women's room has six compartments. What is required?
- A. One wheelchair-accessible compartment only
- B. Two wheelchair-accessible compartments
- C. One wheelchair-accessible compartment and one ambulatory-accessible compartment
VI. Schematics · Perform Code Review · Multiple choice, 3 options
Reveal answer and explanation
Answer: C. One wheelchair-accessible compartment and one ambulatory-accessible compartment. Six compartments triggers the ambulatory requirement on top of the wheelchair-accessible compartment. An ambulatory compartment has grab bars on both sides for people who walk but need support.
- Why not A: This misses the ambulatory compartment that six compartments triggers.
- Why not B: The rule asks for an ambulatory compartment, not a second wheelchair compartment.
Sources: U.S. Access Board: ADA Standards, Chapter 2; U.S. Access Board: Guide to Toilet Rooms.
58. Measuring travel distance · SC-10
From the most remote point of a space, the natural path to the nearest exit runs 120 feet, then 95 feet, then 70 feet. What is the exit access travel distance, in feet?
Your answer: ______ feet
VI. Schematics · Perform Code Review · Fill in the blank
Reveal answer and explanation
Answer: 285 feet. Travel distance follows the actual path people walk, not a straight line: 120 + 95 + 70 = 285 feet. You would then compare that number with the limit in the code document.
Check your reasoning: A straight-line measurement understates the distance. Follow the path around furniture and walls, measured to the nearest exit.
Calculation basis: the dimensions, factors or sequence stated in this question. Reference for topic or rule: ICC: 2021 IBC Means of Egress training.
59. Showing the arrival experience · SC-11
The client wants to see what walking in from the street will feel like. Which view shows that best?
- A. A plan oblique
- B. An interior elevation
- C. An eye-level perspective
- D. A reflected ceiling plan
VI. Schematics · Visualize Design · Multiple choice, 4 options
Reveal answer and explanation
Answer: C. An eye-level perspective. An eye-level perspective shows the space the way a person standing in it sees it. That is the arrival experience the client asked about.
- Why not A: A plan oblique is great for overall organization, but it views the space from above.
- Why not B: An elevation is a flat view of one wall.
- Why not D: An RCP is a technical drawing of the ceiling, not an experience view.
60. Finishes chosen on a screen · SC-12
Vignette B: The corner restaurant. A 90-seat restaurant sits on a street corner about 30 feet from an elevated electric commuter rail line, with trains roughly every 10 minutes. The owner wants a dark, intimate dining room where each table seems to glow, plus a private dining room closed off with full-height draperies. The owner picked the finishes from photos on a laptop screen.
Use Vignette B. The dining room will be dim and lit with warm light. What should happen before the finishes are final?
- A. Review physical samples under lighting like the restaurant's
- B. Approve them from the photos on the screen
- C. Use the manufacturer's catalog photos
VI. Schematics · Visualize Design · Multiple choice, 3 options
Reveal answer and explanation
Answer: A. Review physical samples under lighting like the restaurant's. Review the actual materials under lighting representative of the proposed room. Screen images do not establish how those materials will appear there. Metamerism is a specific issue: spectrally different colors can match under one specified viewing condition but fail to match under another. It does not mean every change in a single material’s appearance under different light. Check important combinations together rather than approving isolated photos.
- Why not B: The screen is the problem the vignette describes.
- Why not C: Catalog photos have the same problem as the screen.
About this practice set
The 60 questions approximately follow the blueprint’s domain weights, with at least one item mapped to each of its 16 tasks. That is a topic map, not exhaustive coverage. The set uses multiple choice with 3 or 4 options, numeric fill-ins, matching for drag-and-place practice, and labeled diagrams for hot-spot practice. These are study versions of the format families, not a replica of CIDQ’s interface. Sources: IDFX Blueprint and Candidate Handbook, p. 19.
Eight questions use one of two short scenarios, called vignettes. CIDQ says its new exams use vignettes with 3–5 questions each (FAQ Q10). Each scenario is printed in full with every question that uses it. Pick an answer, then reveal the explanation; for matching items, check every pair.
What your results mean
Count your correct answers in each domain:
| Domain | Questions | Your correct |
|---|---|---|
| I. Existing Conditions | 8 | Blank for your entry |
| II. Pre-Design | 9 | Blank for your entry |
| III. Programming | 10 | Blank for your entry |
| IV. Space Planning | 11 | Blank for your entry |
| V. Preliminary FF&E and Finishes | 10 | Blank for your entry |
| VI. Schematics | 12 | Blank for your entry |
| Total | 60 | Blank for your entry |
That count tells you how you did on these 60 questions. It isn't an NCIDQ score and doesn't predict one. CIDQ reports a scaled score from 200 to 800, with 500 to pass, and adjusts for differences between test forms (CIDQ, About the Exams). Eight to twelve questions per domain is also too few to measure a domain reliably. Treat each miss as a lead to follow, not a verdict.
The useful part is the why. Log every miss, and every lucky guess:
| Question | What I chose and why | The rule, fact or step I missed | Where to check it | What I'll redo |
|---|---|---|---|---|
| EC-08 | 13 occupants: I ran the whole floor at the office factor | Each function gets its own factor, then you add | EC-08 explanation; IBC §1004 in the code contents | Redo with a third function added |
| Row label | Blank for your entry | Blank for your entry | Blank for your entry | Blank for your entry |
A good entry names the missing reasoning step, not just the right letter.
IDFX study priorities
| Domain | Weight | About how many scored questions* | Study priority |
|---|---|---|---|
| VI. Schematics | 20% | 20 | Check a plan against code text you're given, and refine and present the design |
| IV. Space Planning | 19% | 19 | Lay out corridors, exits and accessible clearances, and pick the right drawing |
| III. Programming | 16% | 16 | Move between net, usable and rentable area; read adjacency and stacking diagrams |
| V. Preliminary FF&E and Finishes | 16% | 16 | Match finishes and furniture to tests, standards, budgets and lead times |
| II. Pre-Design | 15% | 15 | Name research methods; apply evidence-based design, sustainability, color and design principles |
| I. Existing Conditions | 14% | 14 | Read site and building conditions and run a first occupant-load check |
*Our estimate: each official domain weight multiplied by the 100 scored questions (115 minus 15 unscored pretest questions, per the Candidate Handbook, p. 19). Actual test forms vary. FF&E means furniture, fixtures and equipment.
Study notes for all 16 IDFX tasks
The IDFX covers two design phases: programming and conceptual design, then schematic design (CIDQ Blueprint FAQ, Q1). The blueprint splits that work into six domains and 16 tasks. Each table below uses CIDQ’s task names, sets a study goal, identifies a practice pitfall, and points to the questions for that task. Source for every task name and topic: the IDFX Blueprint.
I. Existing Conditions (14%)
| Task | Study goal | Practice pitfall | Practice |
|---|---|---|---|
| Perform Site Analysis | Read sun, noise, zoning, transit and views as design inputs | Treating zoning (what use is allowed) and the building code (how it's built and occupied) as one approval | EC-01, EC-02, EC-03 |
| Evaluate Existing Building Conditions | Identify construction type, suspect hazardous materials and structural limits before planning | Planning a floor opening or demolition before structure or materials are verified | EC-04, EC-05, EC-06 |
| Perform Initial Code Analysis | Calculate occupant load from gross or net factors, function by function | Using one factor for a space with mixed uses, or mixing up gross and net | EC-07, EC-08 |
A habit worth building: separate facts from assumptions. Existing-conditions work produces three kinds of information, and each one leads to a different next step:
| Information | What it is | Next step |
|---|---|---|
| An old drawing shows a beam line where you want a stair | A record, not a confirmed current condition | Have it verified, here by a structural engineer, before fixing the layout |
| Old floor tile will be removed and may contain asbestos | A suspect material, not a diagnosis | Flag it so the owner arranges inspection and testing before anything is disturbed (40 CFR 61.145(a)) |
| The client calls a room "training" | An activity label | Work out the actual use and the occupant-load factor that fits it |
Worked example: occupant load. For an area-factor calculation, divide the floor area by the factor assigned to the function. Some factors use gross floor area without the net-area deductions; others use net floor area, excluding specified unoccupied accessory areas. Apply each factor to its own nonoverlapping calculation area, then add (ICC, 2021 IBC Means of Egress, slides 15–19):
- Open office: 3,000 gross sq ft ÷ 150 = 20
- Training room: 600 net sq ft ÷ 20 = 30
- Total: 50 occupants
The two areas do not overlap. These factors are supplied assumptions for the exercise, not a claim that every training room uses a 20-net factor. On exam day, take the applicable values and conditions from the reference text you’re given.
II. Pre-Design (15%)
| Task | Study goal | Practice pitfall | Practice |
|---|---|---|---|
| Establish Best Practices of Design | Apply evidence-based design, sustainability and wellness, wayfinding and universal design | Answering an indoor-air goal with a recycled-content product | PD-01, PD-02, PD-03 |
| Perform Project Research and Development | Name and choose a research method; use market analysis; match materials to conditions | Mixing up observation, precedent study and benchmarking | PD-04, PD-05, PD-06 |
| Determine Design Intent | Turn goals into a concept; apply color schemes and design principles | Writing a program requirement and calling it a concept | PD-07, PD-08, PD-09 |
Four research methods are easy to blur. Observation records what people actually do in a real space. Benchmarking compares your numbers with peers or standards. A precedent study analyzes other built projects. A literature review reads published research. Ask what the evidence comes from: people here, numbers elsewhere, buildings elsewhere, or published studies. These distinctions help organize the research and goal-setting process in WBDG’s Architectural Programming guidance.
"Universal design" on this exam is broad. CIDQ says it includes ability level, accessibility, bariatric needs, aging in place, inclusivity, neurodiversity, pediatric needs and more (Blueprint FAQ, Q3).
III. Programming (16%)
| Task | Study goal | Practice pitfall | Practice |
|---|---|---|---|
| Validate Project Program | Move between net, usable and rentable area; check adjacencies and gross building components | Multiplying when you should divide | PR-01, PR-02, PR-03, PR-04 |
| Create Programmatic Diagrams | Read parti diagrams, adjacency matrices, bubble, block and stacking diagrams | Reading a matrix symbol before checking the legend | PR-05, PR-06, PR-07 |
| Determine User Needs | Apply ergonomics, sensory needs, demographics and specific user needs | One solution for a varied group of users | PR-08, PR-09, PR-10 |
Worked example: three areas in one chain. A program needs 9,000 sq ft of net assignable space. The client plans on 75% efficiency, meaning net is 75% of usable. For this exercise, the quoted load factor (rentable ÷ usable) is 1.12; these definitions establish the calculation rather than a BOMA measurement procedure.
- Usable = 9,000 ÷ 0.75 = 12,000 sq ft
- Rentable = 12,000 × 1.12 = 13,440 sq ft
Divide to go from a smaller number to a larger one when the percentage describes the smaller one. Check the answer by running it backward: 75% of 12,000 is 9,000. CIDQ says BOMA measurement methods are no longer tested, but the rentable-versus-usable difference may still come up (Blueprint FAQ, Q7).
IV. Space Planning (19%)
| Task | Study goal | Practice pitfall | Practice |
|---|---|---|---|
| Complete Space Planning (e.g., floorplan) | Size corridors and dead ends; keep accessible clearances; plan to the structure and window module; route egress correctly | Forgetting that furniture and projections reduce clear width | SP-01 to SP-07 |
| Create Initial Drawings (e.g., elevations, RCP, finish plans, sections) | Pick the drawing that shows the decision; read scale; coordinate lighting with furniture | Presenting a drawing that can't show the decision | SP-08 to SP-11 |
Two useful habits for these planning exercises: First, a minimum is met at the number: 44 inches meets a 44-inch minimum. Second, measure clear width at the narrowest point, after anything that sticks into the path. When a rule has an exception (sprinklers, a short dead end), check every condition of the exception before you use it.
V. Preliminary FF&E and Finishes (16%)
| Task | Study goal | Practice pitfall | Practice |
|---|---|---|---|
| Identify Finish Materials | Apply finish classes, quantities, lead times, sustainability documents and test standards | Thinking a Class A product fails a Class B requirement | FF-01 to FF-05 |
| Identify Significant FF&E | Apply the right test or standard, approve custom work, schedule backward from installation, and fit furniture to users | Confusing a surface flame test with a fabric flame test | FF-06 to FF-10 |
Keep the common tests straight by what they measure:
| Test or standard | What it measures | Typical use |
|---|---|---|
| ASTM E84 | Comparative surface flame-spread and smoke-developed indices | Wall and ceiling finishes; the building code defines Classes A, B and C |
| NFPA 701 | Flame propagation of hanging fabric | Curtains, draperies and other decorative fabrics |
| Wyzenbeek | Laboratory abrasion, in double rubs | Upholstery abrasion comparison, not a service-life prediction |
| ANSI/BIFMA X5.1 | Safety and durability | General-purpose office chairs |
Sources: AWC/ICC, Code Conforming Wood Design, printed p. 25, ACT test-purpose guidance, pp. 1–2, ACT abrasion limitation, and Queen’s University furniture test-scope standard, pp. 1 and 3. CIDQ expects you to know when standards such as ASHRAE, ASTM, BIFMA, ETL, OSHA and UL apply (Blueprint FAQ, Q4).
VI. Schematics (20%)
| Task | Study goal | Practice pitfall | Practice |
|---|---|---|---|
| Refine Design Intent | Resolve client requests against the program and the code | Dropping the concept instead of adapting it | SC-01, SC-02, SC-03 |
| Perform Code Review | Check exit count and separation, rated doors, safety glazing, changes in level, toilet compartments and travel distance | Checking only one of two conditions (occupant load and common path) | SC-04 to SC-10 |
| Visualize Design | Choose a view that answers the client's question; review real samples | Judging color on a screen | SC-11, SC-12 |
A study checklist for the code-review topics practiced here: (1) occupant load, (2) number of exits, (3) exit separation, (4) travel distance and common path, (5) corridor width and dead ends, (6) rated walls and doors, (7) finishes and glazing, (8) accessibility. Several egress checks depend on occupant load, so establish it before those checks. Other topics, including safety glazing and accessible clearances, have their own triggers; this is a study checklist, not a complete project code review.
How codes work on the IDFX (and what not to memorize)
The code reference is available as part of each exam question; that does not mean the specific provision you need has been preselected for you. Starting with the April 2026 exams, the NCIDQ Exam uses the 2021 International Building Code (IBC), 2021 International Residential Code (IRC), 2021 International Plumbing Code (IPC) and ICC A117.1-2017 (accessibility) (CIDQ Exam Reference Materials). CIDQ says the code document is provided as part of each exam question, as text without images, and publishes its table of contents (CIDQ Exam Codes, p. 1).
So the skill is finding and applying a rule, not reciting tables. That public table of contents lists chapters and sections only. It isn't the code text itself.
The practice questions state the particular rule and assumptions you need. The U.S. Access Board links in accessibility explanations are authoritative companion examples from the 2010 ADA Standards, not a replacement for the exam’s ICC A117.1-2017 reference. A correct answer here applies the stated conditions; it is not a complete compliance review of a real project.
You'll also need conceptual knowledge of ANSI, NEC and NFPA, meaning when they apply (Blueprint FAQ, Q5). Only the on-screen calculator is allowed, unless a handheld one is approved as a testing accommodation (Candidate Handbook, p. 26).
Code-navigation drill. For each question, decide which section of the code contents you would open, then check your answer. All sections below appear in CIDQ's published contents.
- How many people does the code assume are in this space?
- How far apart do the two exits need to be?
- How long can this dead-end corridor be?
- Does this corridor wallcovering's flame-spread class work?
- Does this sidelight need safety glass?
- Is this 3/8-inch floor transition acceptable?
What changed for the IDFX in 2026
The current IDFX blueprint took effect with the April 2026 exams. The main changes, all from CIDQ's Blueprint FAQ unless noted:
- Six domains built on two design phases. Programming and conceptual design, then schematic design (Q1; Blueprint).
- Professional Development and Ethics is gone from the IDFX. CIDQ says it isn't specific to a design phase (Q8).
- BOMA methods are no longer tested. Square footage standards still are, at a high level, such as rentable versus usable (Q7).
- Business structures are out. Joint ventures, sole proprietorships, partnerships and corporations aren't covered (Q9).
- Four question formats. Multiple choice with 3 or 4 options, drag and place, fill in the blank and hot spot, with exhibits where needed (Q15–16; Handbook, p. 19).
- Vignettes. Scenarios with 3–5 questions each, across all three exams (Q10).
- New code editions. 2021 IBC, IRC and IPC, and ICC A117.1-2017 (Reference Materials).
- 115 questions in 3 hours, 15 of them unscored pretest questions you can't tell apart from the rest (Handbook, pp. 19, 23).
Sections you passed before the change still count, as long as your exam application stays active (Q13).
Can you still use older study materials?
Yes, for concepts that still match the current sources. Check older notes and practice material before relying on their topic map, technical values or exam-format descriptions:
- Does it list the six current domains? They are Existing Conditions, Pre-Design, Programming, Space Planning, Preliminary FF&E and Finishes, and Schematics. Different headings are a reason to compare its coverage with the current blueprint, not proof by themselves that all the content is outdated.
- Does it present the old PRAC case-study exam format as current? That format was replaced for 2026, and the current section is IDIX. A reference to case studies as a research method is not, by itself, outdated.
- Does it teach BOMA calculations, ethics or business structures as IDFX content? Skip those parts for this exam.
- Which code editions does it use? The exam uses the 2021 I-codes and A117.1-2017.
CIDQ doesn't develop or endorse any prep courses or materials (CIDQ Study Materials). And never use anything presented as real exam content. The Candidate Agreement prohibits it, and candidates must report it to CIDQ (Handbook, pp. 42, 46–47).
Your IDFX study plan
A 10-week plan for the April 2027 exam
This plan assumes about 6 to 8 hours a week alongside work or school: 60–80 hours across 10 weeks. Those are editorial planning assumptions, not a CIDQ study-hour requirement or a promise that 10 weeks is enough for everyone. The dates assume you test on or after Monday, April 12, 2027.
Before Week 1: submit the complete paid application and required transcripts before the February 1 deadline; do not wait until the first study session to gather them. Once approved and the payment window is open, pay and book a suitable appointment rather than waiting for Week 6. See CIDQ’s application steps and scheduling windows.
| Week | Dates | Focus | Do this |
|---|---|---|---|
| 1 | Feb 1–7 | Baseline and format | Confirm your complete application was submitted by Monday, Feb 1, 11:59 p.m. ET. Work EC-01 to EC-08 and PD-01 to PD-09 without notes. Read the code contents once. |
| 2 | Feb 8–14 | Existing Conditions | Read the Existing Conditions notes. Redo your misses. Do three occupant-load problems of your own: one gross, one net, one mixed. |
| 3 | Feb 15–21 | Pre-Design | Research methods, evidence-based design, sustainability documents, color and design principles. Work the Pre-Design questions again and explain every wrong option out loud. |
| 4 | Feb 22–28 | Programming | Net, usable and rentable chains. Draw one adjacency matrix and one stacking diagram for a small program. Work PR-01 to PR-10. |
| 5 | Mar 1–7 | Space Planning, part 1 | Corridors, dead ends and egress paths. Work SP-01 to SP-07. Draw a small plan and check it against rules you write down first. |
| 6 | Mar 8–14 | Space Planning, part 2 | Accessible clearances, structure and window modules, drawing types and scale. Work SP-08 to SP-11 and redo misses from SP-01 to SP-07. Confirm the booked appointment; payment and scheduling close March 31. |
| 7 | Mar 15–21 | FF&E and Finishes | Finish classes, E84 versus NFPA 701, BIFMA, strike-offs and schedules worked backward. Work FF-01 to FF-10. |
| 8 | Mar 22–28 | Schematics, part 1 | Code review: occupant load, exit access doorways, separation, travel distance, rated doors, glazing and accessibility. Work SC-04 to SC-10, then do the code-navigation drill. |
| 9 | Mar 29–Apr 4 | Schematics, part 2, and mixed review | Refining design intent and visualization. Work SC-01 to SC-03 and SC-11 to SC-12. Redo every question in your error log without looking. |
| 10 | Apr 5–11 | Rehearsal | Take CIDQ's 10 official IDFX practice questions and try the demo exam from CIDQ Study Materials for the item formats. Use one 3-hour study block for mixed questions, code lookup and error-log review, practicing the break rule below. This 60-item resource is not a 115-question full-length exam simulation. |
Different amount of time? At 3 to 4 hours a week, spread each row over two weeks and begin November 23, 2026 to finish a 20-week schedule by April 11, 2027. At 12 to 16 hours a week, combine each pair of rows into one week for five weeks. Both versions preserve the 60–80-hour planning range. Keep the redo-your-misses work in either version.
Testing in October 2027 instead? The application deadline is Monday, August 2, 2027 (July 31 falls on a Saturday, so it moves to the next business day). Payment and scheduling run July 1–September 30, and the exam window is October 1–31 (Handbook, p. 13).
Testing this month? A 7-day plan
Before Day 1: confirm your appointment and that your ID name matches your MyNCIDQ account. Resolve mismatches immediately. For remote testing, complete Prometric’s system check and room preparation now, not the day before the exam.
- Day 1: All 12 Schematics questions. Log every miss.
- Day 2: All 11 Space Planning questions.
- Day 3: All 10 Programming and 8 Existing Conditions questions.
- Day 4: All 10 FF&E and 9 Pre-Design questions.
- Day 5: Redo every logged miss without notes, then do the code-navigation drill.
- Day 6: Light review. Recheck the appointment instructions and your prepared test-day setup.
- Day 7: Rest.
On exam day (Handbook, pp. 26–30):
- Arrive or log in 30 minutes before your appointment. Late arrivals aren't admitted.
- Before you take a break, finish every question you've already seen. After a break, previously viewed questions can't be reopened, including flagged or unanswered ones, and the clock keeps running. A "flag it and come back at the end" strategy doesn't survive a break.
- Only the on-screen calculator is allowed unless a handheld calculator has been approved as an accommodation. Test centers provide scratch paper; remote candidates use an on-screen whiteboard.
IDFX eligibility, fees and dates
All facts in this section come from the Candidate Handbook (pp. 4, 7, 9, 12–17, 33) unless another link is given.
Who can take the IDFX now? Students in the final year of a bachelor's or master's interior design program, and graduates who meet the education requirement but not yet the work experience requirement, apply under Route 2, Part 1 (IDFX only). You then have four exam administrations (about two years) to pass. If you already meet both the education and work requirements, you apply under Route 1 for all three sections and have 10 administrations (about five years).
Your eligibility clock starts with the first administration after your application is approved. Applications approved November through January start with the April exam (CIDQ Eligibility). CIDQ advises not applying until you're ready to start testing.
What does the IDFX cost?
| Item | Fee (USD) |
|---|---|
| Route 2, Part 1 application (non-refundable) | $100 |
| IDFX exam fee, per attempt | $305 |
| First attempt under Route 2, Part 1 | $405 |
| Route 1 application (all three sections) | $235 |
| Reschedule 5–30 days before your appointment | $30 |
| Cancel 5 or more days before your appointment | $100 |
Each retake means paying the $305 exam fee again for that administration. The current Route 1 fee image and Route 2 fee image confirm the application and exam amounts. The $405 subtotal is $100 + $305; it excludes changes, retakes and fees for other sections.
Under CIDQ’s ordinary scheduling policy, rescheduling 31 or more days ahead is free; 5–30 days ahead costs $30; fewer than 5 days ahead is not allowed. Cancellation at least 5 days ahead carries the $100 fee.
Key dates under CIDQ’s current recurring schedule
| Row label | April 2027 exam | October 2027 exam |
|---|---|---|
| Application deadline | Mon, Feb 1, 2027, 11:59 p.m. ET* | Mon, Aug 2, 2027, 11:59 p.m. ET* |
| Pay and schedule | Jan 3–Mar 31 | Jul 1–Sep 30 |
| Exam window | Apr 1–30 | Oct 1–31 |
*These 2027 dates apply the recurring schedule and weekend rule in the Candidate Handbook, p. 13. January 31 is a Sunday and July 31 is a Saturday, so the next-business-day deadlines are February 1 and August 2, at 11:59 p.m. ET. Check CIDQ’s current instructions before submitting or booking.
Other things worth knowing
- Where you test: a Prometric test center or remotely through Prometric's ProProctor platform. Remote testing needs a compatible computer and a closed, private room.
- Accommodations: request them with your application, before you schedule. CIDQ can't add accommodations to an appointment that already exists.
- Retakes: as many as you need within your eligibility period, but each section only once per administration.
- Credentialing and regulation: passing IDFX alone is not NCIDQ certification, and passing the full exam is not itself a jurisdictional license. Local rules differ on practice, title use and registration. CIDQ's Jurisdictions and Requirements page is the place to start.
Scoring, results and pass rates
The IDFX is scored by computer on a scale from 200 to 800, and 500 passes. CIDQ uses statistical equating so different test forms are scored fairly. The passing point is set with the Angoff method, in which a panel of NCIDQ certificate holders estimates how a minimally qualified candidate would do on each question (About the Exams).
Official score reports arrive about 6–8 weeks after the exam window closes and break down your performance by content area. CIDQ says preliminary results will be released following the Fall 2026 administration (About the Exams). For an October 2026 exam, 6–8 weeks after the October 31 window close is approximately December 12–26. That is a planning estimate, not a guaranteed delivery date; do not assume an immediate preliminary result for the October appointment.
IDFX pass rates published by CIDQ
| Administration | IDFX pass rate |
|---|---|
| Spring 2026 | 53% |
| Fall 2025 | 55% |
| Spring 2025 | 53% |
| Fall 2024 | 53% |
| Spring 2024 | 49% |
| Fall 2023 | 51% |
| Spring 2023 | 55% |
| Fall 2022 | 48% |
| Spring 2022 | 53% |
Source: CIDQ, About the Exams. Spring 2026 was the first IDFX on the new blueprint. CIDQ does not identify the first-time/repeat cohort or provide denominators in this table. Do not infer exact pass counts or treat these historical rates as your probability of passing.
Where to go next
- Official practice: CIDQ's 10 IDFX practice questions show its own question style, and the demo linked from CIDQ Study Materials is the official destination for exploring the exam interface.
- The other two sections: our NCIDQ exam prep guide covers how the IDFX fits with the IDIX and IDPX, with practice for all three.
- Ready to apply: start at CIDQ's Apply page.
Sources and verification
By the Castleport Test Prep Editorial Team. Last verified: October 13, 2026. The source checks covered the IDFX format, current blueprint, code reference editions, eligibility routes, published fees, recurring deadlines, exam-day rules, scoring and historical pass rates. Question arithmetic was recalculated, and teaching points were checked against the specific sources linked with their explanations.
AI assisted with drafting and source checking. This is not a review by a licensed or certified designer. Code exercises apply their stated conditions; the accessibility companion references are distinguished from the exam edition in the code-study section above.
Official exam references: IDFX Blueprint; Candidate Handbook 1225; Exam Reference Materials; code contents; Blueprint FAQs; About the Exams; Eligibility; Schedule; Apply; and Study Materials.
Teaching references are linked beside the relevant answers so you can check the particular rule, calculation or principle without searching a general source list.
Castleport Test Prep is an independent exam prep publisher, not affiliated with, endorsed by, or approved by the Council for Interior Design Qualification (CIDQ). NCIDQ, IDFX and other exam and credential names are used only to identify the subjects discussed; trademarks belong to their respective owners. All practice questions on this page are original and are not NCIDQ exam questions. Using this guide doesn't guarantee a passing score, certification or licensure.