Free ARE Programming and Analysis Practice Test
Here are 40 original, unofficial ARE 5.0 Programming & Analysis (PA) questions, with section counts inside NCARB's published ranges, a short case study, and an explanation for every answer. They're free with no signup: pick an answer, then check the explanation under it.
Practice questions
Question 1 of 40
A city plans to buy a corner lot that held a gas station decades ago and build a branch library there. The Phase I environmental site assessment, based on records review, interviews, and a site visit, reports evidence of former underground fuel tanks and recommends further investigation. No sampling has been done. What should the architect advise before the site program is finalized?
Check answer, Question 1
Answer: D. A Phase I under EPA's All Appropriate Inquiries rule is interviews, records review, and visual inspection. Sampling and analysis go beyond it. When the report recommends further investigation, nobody yet knows how far any contamination extends, so the layout and budget can't responsibly be fixed. A misstates what a Phase I contains. B guesses at a contamination boundary nobody has measured. C is unethical and leaves the owner exposed. The finding doesn't make the site unusable, either; it makes it unresolved.
Source: EPA: All Appropriate Inquiries
Question 2 of 40
A medical office client is comparing three parcels. The current Flood Insurance Rate Map (FIRM) shows Parcel A in Zone AE, Parcel B in shaded Zone X, and Parcel C in unshaded Zone X. A civil engineer's report documents recurring stormwater ponding on Parcel C after heavy storms. Which two conclusions does this evidence support? Choose two.
Check answer, Question 2
Answer: A, F. Zone AE is a Special Flood Hazard Area: land inundated by the flood with a 1% chance of being equaled or exceeded in any given year (the base, or 100-year, flood). That's a probability each year, not a schedule, so D is wrong; it can happen two years running. Shaded Zone X includes the area between the base and 0.2%-annual-chance flood, and can also identify certain shallow-flooding, small-drainage-area, or levee-protected areas. Unshaded Zone X is outside the mapped 0.2%-annual-chance floodplain. They're different categories, so B is wrong. FEMA notes that a flood map doesn't necessarily show every area subject to flooding, and local drainage is a separate question, so C and E ignore a documented site condition. All-or-nothing scoring: you need exactly A and F.
Source: FEMA IS-273: Flood Insurance Rate Map legend; FEMA IS-273, Lesson 4: flood zone designations
Question 3 of 40
An office building in the northern U.S. will have a long west-facing glass wall overlooking a park. The client wants the view but reports late-afternoon glare and overheating in a neighboring building with the same orientation. Which shading strategy should the program recommend for the west façade?
Check answer, Question 3
Answer: C. Late-day sun hits a west façade at a low angle, so a horizontal overhang lets most of it in underneath. Vertical fins (often paired with an overhang) and adjustable devices are the strategies suited to east and west façades; horizontal devices work best on south façades. B accepts the glare and energy penalty the client wants to avoid. D fixes the heat but throws away a program goal, the park view.
Source: Scottish Building Standards, Annex 7: control of solar gain; U.S. DOE: Guide to Passive Solar Home Design, p. 1, Aperture and Control
Question 4 of 40
A school district in a cold northern-U.S. climate wants classrooms to collect passive solar heat in winter. The site is flat and unobstructed. Which building orientation best supports that goal?
Check answer, Question 4
Answer: A. DOE's passive solar guidance puts solar-collecting windows within 30° of true south and uses properly sized overhangs to shade them in summer. B faces the most glass east and west, where low-angle sun is hard to control and causes overheating. C turns the main façade away from the winter sun. (Real ARE multiple-choice items can have three or four options; this one has three.)
Source: U.S. DOE: Guide to Passive Solar Home Design, p. 1, Aperture and Control; Scottish Building Standards, Annex 7: control of solar gain
Question 5 of 40
During a site visit for a neighborhood community center, the team records these observations. Which three are socio-cultural opportunities rather than physical environmental conditions? Choose three.
Check answer, Question 5
Answer: A, C, E. A, C, and E describe how people already use and value the place. A program can build on each one: an entry facing the market plaza, a public path kept through the site, an outdoor gathering lawn. B, D, and F describe physical environmental conditions, not socio-cultural observations.
Basis: the supplied project facts and the reasoning above. Objective alignment: NCARB: Programming & Analysis.
Question 6 of 40
The owner's goals for a new nature center are to keep existing shade, reuse materials, and cut potable irrigation water. Consultant reports find: five mature oaks are sound, and a sixth is hazardous and must come down; salvaged brick from an old outbuilding is suitable for landscape paving; a soil stockpile on site is contaminated and not approved for reuse; and harvesting roof water for irrigation is permitted by the local authority. Which three should go into the program? Choose three.
Check answer, Question 6
Answer: A, D, E. Each correct choice pairs a report finding with an owner goal: sound trees for shade, suitable brick for reuse, permitted roof water for irrigation. B and C count resources the reports rule out. F ignores a reuse opportunity the reports confirmed. Notice that the answer depends on what the reports actually found, not on what usually works.
Basis: the supplied project facts and the reasoning above. Objective alignment: NCARB: Programming & Analysis.
Question 7 of 40
A 120 ft × 150 ft urban lot allows a maximum floor area ratio (FAR, gross floor area ÷ lot area) of 2.0, maximum lot coverage of 50%, and four stories. The client's program calls for 40,000 gross sq ft. Which statement is correct?
Check answer, Question 7
Answer: B. Lot area = 120 × 150 = 18,000 sq ft. Maximum floor area = 18,000 × 2.0 = 36,000 sq ft, so 40,000 is 4,000 over. The coverage limit agrees: 9,000 sq ft footprint × 4 floors = 36,000. A miscalculates coverage (it would need a 10,000 sq ft footprint). C misdefines FAR, which caps total floor area on all floors. D is just the lot area, an FAR of 1.0.
Source: calculation from the figures in the question.
Question 8 of 40
An interior lot is 100 ft wide (street frontage) by 140 ft deep. Required setbacks: front 20 ft, rear 25 ft, each side 10 ft. What's the largest footprint that fits inside the setbacks?
Check answer, Question 8
Answer: C. Width: 100 − 10 − 10 = 80 ft. Depth: 140 − 20 − 25 = 95 ft. 80 × 95 = 7,600 sq ft. A subtracts only one side yard (90 × 95). B ignores the rear setback (80 × 120). D is the whole lot. On a real lot, a coverage limit can be tighter than the setback envelope, so check both.
Source: calculation from the figures in the question.
Question 9 of 40
The project's code consultant gives these occupant load factors: business areas, 150 sq ft per occupant (gross); assembly with unconcentrated tables and chairs, 15 sq ft per occupant (net). One floor has 9,000 gross sq ft of open office plus a separate 900 net sq ft conference room furnished with tables and chairs. What's the design occupant load for the floor?
Check answer, Question 9
Answer: D. Calculate each function with its own factor: 9,000 ÷ 150 = 60, and 900 ÷ 15 = 60, for 120 total. A applies the business factor to the conference room too (9,900 ÷ 150). B applies the assembly factor to the office. C leaves out the conference room. On real projects the factors come from the adopted code's table, and whether a factor is gross or net changes the answer.
Source: calculation from the figures in the question.
Question 10 of 40
A new office development has two separate surface parking lots: Lot 1 has 37 spaces and Lot 2 has 91. No special-use parking rules apply. Under the 2010 ADA Standards, what's the minimum number of accessible spaces, including van-accessible spaces?
Check answer, Question 10
Answer: A. Count each parking facility separately. In Table 208.2, 26–50 spaces require 2 accessible spaces, and 76–100 require 4. For every six required accessible spaces, or fraction of six, at least one must be a van space (§208.2.4), so each lot needs one. B pools the lots (128 spaces → 5). C forgets Lot 1's van space. D uses the 51–75 row for Lot 2. State or local codes can require more.
Source: 2010 ADA Standards, Chapter 2 (§206.2.1, Table 208.2, §208.2.4); U.S. Access Board guide: Parking
Question 11 of 40
At a new public library, accessible parking already connects to the accessible entrance by an accessible route. A public sidewalk enters the site at the west boundary, and an on-site transit stop sits at the southeast corner. Both give pedestrians access to the library, but neither has an accessible route to the entrance. Under the 2010 ADA Standards, which two connections must be added? Choose two.
Check answer, Question 11
Answer: B, E. §206.2.1 requires at least one accessible route within the site from each applicable site arrival point (accessible parking, public streets and sidewalks, and public transportation stops) to the accessible entrance it serves. Parking is already connected, so the sidewalk and the on-site stop are what's missing. A asks for far more than one route from parking. C isn't a site arrival point. D is off the site; the rule covers routes within the site. F matches the exception for access that's only a vehicular way with no pedestrian access.
Source: 2010 ADA Standards, Chapter 2 (§206.2.1, Table 208.2, §208.2.4)
Question 12 of 40
A proposed straight accessible route from parking to the main entrance drops 6 ft. Its uniformly sloped portions have a combined horizontal run of 80 ft, and additional level space is available for all required landings. Under the 2010 ADA Standards, which statement is correct?
Check answer, Question 12
Answer: A. Slope = 6 ÷ 80 = 7.5%. Walking surfaces on an accessible route can't be steeper than 1:20 (5%); steeper than that, the route has to be a ramp. Ramp runs can't exceed 1:12 (8.33%), and each run can rise at most 30 in. The total rise is 72 in., and 72 ÷ 30 = 2.4, so at least three runs are needed. Provide landings at the top and bottom of each run, with a minimum clear length of 60 in. B misses both the 1:20 limit and the 30-in. limit. C reverses rise and run: 80 ÷ 6 ≈ 13.3 is a run-to-rise ratio, not a slope percentage. D puts 1:20 at the wrong value; 1:20 is 5%.
Source: 2010 ADA Standards, Chapter 4 (§§403.3, 405.2, 405.6, 405.7, 405.7.3); U.S. Access Board guide: Ramps and curb ramps
Question 13 of 40
A 1920s school in a locally designated historic district will become apartments. The local ordinance requires work to meet the Secretary of the Interior's Standards. The program keeps the original façade, windows, and central stair but adds new kitchens and bathrooms and a compatible rear addition. Which treatment describes this work?
Check answer, Question 13
Answer: D. Rehabilitation makes a compatible new use possible through repair, alterations, and additions while preserving the features that convey the building's historic character. That's this program exactly. Preservation focuses on maintaining what's there and doesn't include new exterior additions. Restoration shows the property as it was at one period, removing later work. Reconstruction recreates a building that no longer exists.
Source: NPS: Standards for the Treatment of Historic Properties; NPS: Standards for Rehabilitation
Question 14 of 40
A community project has three mandatory site criteria: at least 1.4 developable acres, acquisition cost of no more than $1.2 million, and verified sewer capacity. Being near transit is a preference, not a requirement. Which site meets every mandatory criterion?
| Site | Developable area | Acquisition cost | Sewer capacity | Distance to transit |
|---|---|---|---|---|
| A | 1.6 acres | $950,000 | Verified | 1.2 miles |
| B | 1.5 acres | $1,000,000 | Unverified | 0.1 mile |
| C | 1.8 acres | $1,300,000 | Verified | 0.2 mile |
| D | 1.3 acres | $900,000 | Verified | 0.1 mile |
Check answer, Question 14
Answer: A. Screen out sites that fail a requirement first, then use preferences to rank whatever's left. Only A passes all three requirements. B might turn out fine, but "unverified" doesn't meet "verified," so it needs investigation before it qualifies. C costs too much. D is too small. B, C, and D are all closer to transit, which is the trap: a preference can't outweigh a failed requirement.
Basis: the mandatory criteria and site data supplied in the question.
Question 15 of 40
After screening, a client weights the remaining site criteria as transit access 40%, site cost 35%, and room for expansion 25%. Scores (10 = best) are: Site A, transit 8, cost 6, expansion 9; Site B, transit 6, cost 9, expansion 7. Which statement is correct?
Check answer, Question 15
Answer: B. Site A: 0.40(8) + 0.35(6) + 0.25(9) = 3.20 + 2.10 + 2.25 = 7.55. Site B: 0.40(6) + 0.35(9) + 0.25(7) = 2.40 + 3.15 + 1.75 = 7.30. A ignores the weights. C swaps the totals. D is false: transit, not cost, carries the most weight.
Source: calculation from the figures in the question.
Question 16 of 40
A downtown site's geotechnical report finds groundwater 6 ft below grade and recommends against below-grade construction, including parking, unless waterproofing and permanent dewatering are provided. The draft program includes a two-level underground garage. What's the best programming response?
Check answer, Question 16
Answer: A. Objective 3.2 is about folding site reports into the program. This report changes the cost and risk of the garage, so the architect lays out the alternatives and the client decides. B misreads the report: permanent dewatering is a long-term condition. C makes the problem worse. D isn't the architect's call to make, and zoning may require the parking anyway.
Basis: the supplied project facts and the reasoning above. Objective alignment: NCARB: Programming & Analysis.
Question 17 of 40
A clinic with noise-sensitive exam rooms needs a one-story building footprint on this site. Each zone represents a fixed candidate building footprint that cannot be moved or resized. The owner requires the footprint to be outside Zone AE, on slopes under 5%, and clear of any no-building easement. Among eligible footprints, prefer greater separation from the interstate. Select the zone that's the best location for the building.
Clinic site divided into six fixed candidate building footprints, with flood, slope, easement, and street conditions.
Site plan: clinic site. Site rectangle divided into six equal zones in a 3 × 2 grid. Each zone is a fixed candidate building footprint. North is up. The top row, west to east, is Zones A, B, and C; the bottom row, west to east, is Zones D, E, and F. An interstate highway runs along the west edge, and Main Street runs along the south edge. Zones A and B are FEMA Zone AE. Zone C has slopes over 15%. Zone F is crossed by a 20-ft utility easement where no structures are allowed. Zones D and E are flat, under 3%.
Areas you can select:
Check answer, Question 17
Answer: Zone E. Zone E is flat, outside the mapped Zone AE area, clear of the easement, fronts Main Street, and has Zone D between it and the highway. A and B fail the owner's requirement to keep the footprint outside Zone AE. C exceeds the allowed slope. D is flat but sits right against the interstate, the worst noise exposure for exam rooms. F intersects the no-building easement.
Basis: the supplied footprint and owner requirements. Flood designations: FEMA IS-273: Flood Insurance Rate Map legend. Zone AE alone does not prohibit all construction; see 44 CFR §60.3: Floodplain management criteria, §60.3(c)(3).
Question 18 of 40
A corner site fronts a busy arterial on the south and a local street on the east. The traffic study finds that left turns into a driveway on the arterial within 150 ft of the intersection would cause unsafe queuing, and it recommends taking access from the local street. The survey shows a storm main under the local street. The program requires onsite parking and service vehicle access. What's the best response?
Check answer, Question 18
Answer: C. Synthesizing reports means putting them together. The traffic study sets where vehicles should enter, and the survey's utility information is something to coordinate, not an automatic barrier. A does exactly what the study warns against. B treats a buried main as a prohibition with nothing to back that up. D abandons the onsite vehicle access the program requires.
Basis: the supplied project facts and the reasoning above. Objective alignment: NCARB: Programming & Analysis.
Question 19 of 40
A library site has an interstate highway along its west boundary, a wooded park to the east, and Main Street to the south. The program requires the quiet reading room to have park views and reduced exposure to highway noise. Where should it go?
Check answer, Question 19
Answer: D. Match each space's needs to the site: put the noise-sensitive room toward the quiet park view, and use less sensitive spaces as a buffer against the highway. A puts it against the noise source and adds low-angle west sun. B trades quiet for visibility the reading room doesn't need. C gives up the park view, which is a real site opportunity.
Basis: the supplied project facts and the reasoning above. Objective alignment: NCARB: Programming & Analysis.
Question 20 of 40
On a topographic survey with a 2-ft contour interval, adjacent contours are 5 ft apart in the east half and 40 ft apart in the west half, measured horizontally and perpendicular to the contour lines. Where a drainage swale crosses the site, its contours form V's pointing north. Which statement is correct?
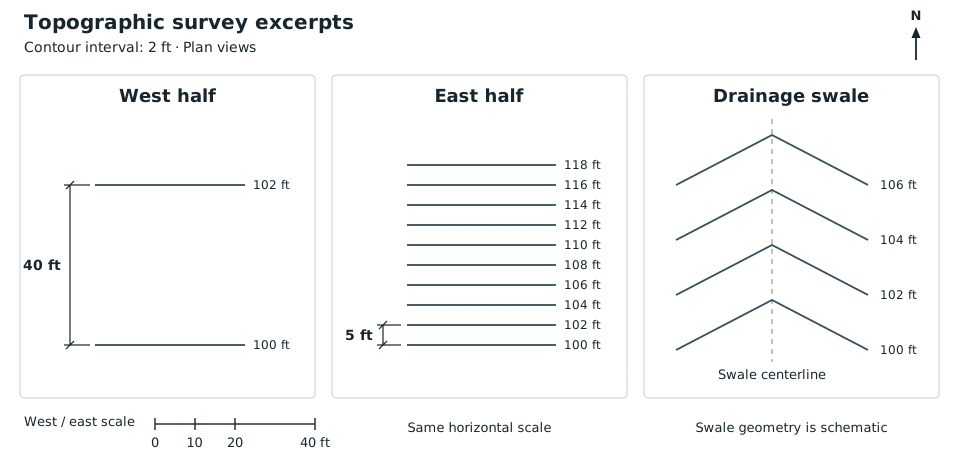
The west and east excerpts use the same horizontal scale. The labeled perpendicular spacing is 40 ft in the west and 5 ft in the east; the contour interval is 2 ft. The swale excerpt has north-pointing contour V's. These are schematic excerpts, not a complete survey.
Check answer, Question 20
Answer: B. Slope = contour interval ÷ horizontal spacing: 2 ÷ 5 = 40% in the east and 2 ÷ 40 = 5% in the west. Close contours mean steep ground. Where contours cross a stream or swale, the V points upstream, so water flows the other way, south. A reverses the steepness. C reverses the flow. D confuses the interval with the slope.
Source: Florida Museum / University of Florida: Topographic Maps, Contour rules 1 and 3
Question 21 of 40
A winter wind rose for the site has its longest spoke pointing toward the label "NW." The program calls for the main entry and winter outdoor spaces to be protected from prevailing winter winds. Which response best addresses that goal?
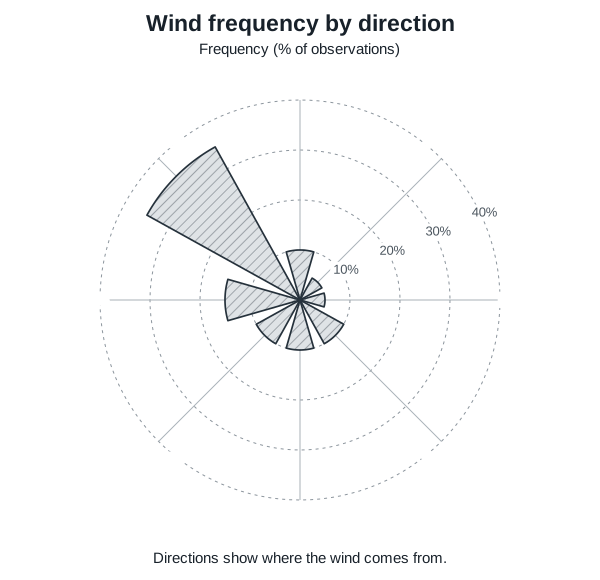
Hypothetical winter observations. Directions show where the wind comes from; spoke length represents frequency. All eight frequencies are listed below.
| Wind from | Frequency |
|---|---|
| N | 10% |
| NE | 5% |
| E | 5% |
| SE | 10% |
| S | 10% |
| SW | 10% |
| W | 15% |
| NW | 35% |
Check answer, Question 21
Answer: A. A wind rose shows the direction the wind blows from, and spoke length shows how often it comes from that direction. So the frequent winter wind comes from the northwest, and sheltered spaces belong on the downwind (southeast) side. B reads the rose backward. C exposes winter spaces to the wind. D misreads spoke length (some wind roses also color-code speed within each spoke).
Source: EPA: How to read a wind rose
Question 22 of 40
The local ordinance requires runoff from a new parking lot to be managed on site. Geotechnical testing shows well-draining sandy soils, and the lot's low corner is flat. Which three program elements address the requirement? Choose three.
Check answer, Question 22
Answer: B, D, F. Bioretention temporarily stores and filters runoff, and permeable pavement lets runoff pass through the surface. The sandy soils support infiltration. A and E send water off site faster, the opposite of managing it on site. C helps with roof runoff, but the requirement is about the parking lot.
Source: EPA: Types of Green Infrastructure, Bioretention, Permeable Pavements, Green Roofs, and Green Parking; EPA: Stormwater Management Practices at EPA Facilities, Bioretention Areas and Curb and Gutter Elimination
Question 23 of 40
A program totals 24,000 net assignable sq ft. The client's target efficiency (net ÷ gross) is 75%. What gross area should the program carry?
Check answer, Question 23
Answer: C. Gross = net ÷ efficiency = 24,000 ÷ 0.75 = 32,000 sq ft. A is the classic trap: adding 25% to net (24,000 × 1.25) understates gross, because 25% of gross isn't 25% of net. B multiplies when it should divide. D misunderstands net area, which leaves out circulation, walls, and service space.
Source: calculation from the figures in the question.
Question 24 of 40
An existing building has 10,800 gross sq ft. Its measured nonassignable area (core, circulation, walls, and partitions) is 3,240 sq ft, and all of it must stay. The proposed program, in net assignable sq ft, is: three studios at 1,500 each, four seminar rooms at 450 each, administration 900, and support rooms 560. What does the capacity check show?
Check answer, Question 24
Answer: D. Available net = 10,800 − 3,240 = 7,560 sq ft. Program = 4,500 + 1,800 + 900 + 560 = 7,760 sq ft. That's 200 sq ft over. Compare net program to net capacity; the core and circulation can't also be assigned to rooms. A flips the sign. B treats nonassignable area as free space. C compares net to gross, which is the error this check exists to catch.
Source: calculation from the figures in the question.
Question 25 of 40
A library adjacency matrix shows: lobby–circulation desk required; circulation desk–staff workroom required; staff workroom–receiving required; children's area–lobby preferred; children's area–quiet reading separate; receiving–lobby separate. Which plan concept satisfies every required and separate relationship?
Check answer, Question 25
Answer: A. A keeps the three required links in sequence, keeps receiving away from the lobby, and separates children from quiet reading while still giving the children's area its preferred lobby link. B breaks receiving–lobby separate. C puts children against quiet reading. D breaks desk–workroom required.
Basis: the supplied project facts and the reasoning above. Objective alignment: NCARB: Programming & Analysis.
Question 26 of 40
Which three of these are quantitative program requirements? Choose three.
Check answer, Question 26
Answer: B, C, F. Quantitative requirements are measurable: counts, areas, capacities, ratios. A, D, and E are qualitative goals. They're just as real, but they guide the design's character rather than set a number. NCARB's PA description names both kinds of requirements.
Source: NCARB: Programming & Analysis
Question 27 of 40
A client's construction budget is $9.6 million for 32,000 gross sq ft. The cost consultant's estimate, based on comparable recent projects, is $340–$380 per gross sq ft. What should the architect report?
Check answer, Question 27
Answer: C. 32,000 × $340 = $10.88 million, and 32,000 × $380 = $12.16 million. Against $9.6 million, the gap is about $1.28 million to $2.56 million. Since April 2026, objective 4.5 asks you to review whether the supplied budget can meet the project scope, which is what C does. A's $300 is below the range, not within it. B changes someone else's estimate to fit the budget. D leaves a known budget gap unresolved until bidding.
Basis: calculation from the supplied project figures. Objective alignment: NCARB: April 2026 objective changes.
Question 28 of 40
A client has a total project budget of $13 million. Its rule of thumb is that soft costs (fees, furnishings and equipment, contingency, and similar) equal 30% of construction cost. What's the maximum construction cost the budget supports?
Check answer, Question 28
Answer: B. Total = construction × 1.30, so construction = $13 million ÷ 1.30 = $10 million, with $3 million in soft costs. A takes 30% of the total instead of 30% of construction. C treats the whole budget as construction. D adds soft costs on top of the total.
Source: calculation from the figures in the question.
Question 29 of 40
A client must occupy a new building 20 months from today. The client's project manager and the construction manager estimate these sequential durations: programming and design 8 months, permitting 3, bidding 2, construction 11, move-in 1. Which statement is correct?
Check answer, Question 29
Answer: B. 8 + 3 + 2 + 11 + 1 = 25 months against a 20-month deadline, so 5 months over. Reviewing feasibility means finding the gap and the realistic levers, then advising the client. A miscounts. C picks one arbitrary lever. D contradicts the supplied sequential schedule; it assumes an overlap nobody has established.
Basis: calculation from the supplied project figures. Objective alignment: NCARB: April 2026 objective changes.
Question 30 of 40
Three classes need rooms of the same size and equipment. Each class needs a room to itself, and each room needs 15 minutes after a class before it can be used again. Class times can't move: Class A runs 9:00–10:00 a.m., Class B 9:30–10:30 a.m., and Class C 10:00–11:00 a.m. What's the minimum number of rooms?
Check answer, Question 30
Answer: B. At 10:00, Class A's room is in turnover until 10:15, Class B is running, and Class C is starting, so three rooms are in use at once. Three is enough for the whole morning. Two misses the turnover time. Four and five are more rooms than the fixed schedule needs.
Source: calculation from the figures in the question.
Question 31 of 40
A two-story warehouse will become a library. The structural engineer reports that the existing upper floor supports a 100 psf live load and the ground-floor slab on grade supports at least 150 psf for the proposed stack layout. The engineer's memo gives the required live loads for this project as 150 psf for book stack areas and 60 psf for reading areas. The program has 6,000 sq ft of stacks and 8,000 sq ft of reading area. At least 6,000 net sq ft is available on the ground floor and 8,000 net sq ft upstairs, with the required access for the proposed uses. What's the best programming decision?
Check answer, Question 31
Answer: D. The upper floor (100 psf) can carry reading areas (60 psf) but not stacks (150 psf), and the slab can carry the stacks. Matching program to existing capacity avoids strengthening for these stated live loads. A is unsafe. B still overloads the upper floor. C spends heavily on a problem the stacking plan already solves.
Basis: the supplied project facts and the reasoning above. Objective alignment: NCARB: Programming & Analysis.
Question 32 of 40
A 1968 office building will be renovated. The client wants to skip an asbestos inspection because nothing looks damaged. How should the architect respond?
Check answer, Question 32
Answer: B. Under 40 CFR 61.145, the owner or operator must thoroughly inspect the affected facility, or the part of it being worked on, for asbestos before demolition or renovation begins. Getting the survey early also feeds the cost and schedule review. A and D invent exemptions. C reverses the required order. State and local rules can add requirements.
Source: 40 CFR 61.145 (asbestos NESHAP)
Question 33 of 40
A one-story community gym needs a 96-ft clear span on a tight budget and a fast schedule. The structural consultant's memo gives these economical span ranges for this project: wood light-frame trusses up to 60 ft; cast-in-place concrete flat plate 20–30 ft; steel long-span joists 60–120 ft; post-tensioned concrete girders 60–100 ft, but with the longest schedule and highest cost of the four. Which system should the program assume?
Check answer, Question 33
Answer: D. Steel long-span joists cover 96 ft and, per the memo, don't carry the cost and schedule penalties. A and B do not cover 96 ft within the memo's economical span ranges. C can, but it conflicts with the budget and schedule priorities. Objective 4.6 is about matching system alternatives to the program, budget, and schedule together. The span ranges here are this project's consultant data, not universal limits.
Basis: the supplied project facts and the reasoning above. Objective alignment: NCARB: Programming & Analysis.
Question 34 of 40
The staff workroom must share a wall with both the circulation desk and receiving. Select the zone where it should go.
Six-zone library floor plan showing the lobby and circulation desk in Zone 2 and receiving in Zone 6.
Floor plan zones: branch library. Building outline divided into six equal zones in a 3 × 2 grid. North is up. The bottom (south) row, west to east, is Zones 1, 2, and 3; the top (north) row, west to east, is Zones 4, 5, and 6. Zone 2 holds the lobby and circulation desk, with the main entry on its south edge. Zone 4 is the children's area, Zone 5 the meeting room, and Zone 6 receiving, served by a service drive on the east. Zones 1 and 3 are unassigned.
Areas you can select:
Check answer, Question 34
Answer: Zone 3. Zone 3 shares a wall with Zone 2 (the desk) and Zone 6 (receiving). It's the only unassigned zone that meets both required adjacencies. Zone 1 touches the desk but not receiving. Every other zone is already assigned.
Basis: the supplied project facts and the reasoning above. Objective alignment: NCARB: Programming & Analysis.
Question 35 of 40
In Peña's Problem Seeking method, which step comes right after collecting and analyzing facts?
Check answer, Question 35
Answer: C. The five steps run: establish goals, collect and analyze facts, uncover and test concepts, determine needs, state the problem. Concepts come before needs because how a problem might be solved affects how much space and money it needs.
Source: Peña & Parshall, Problem Seeking, 5th ed. (Wiley, 2012), publisher excerpt, printed p. 2 (PDF p. 1), Five Steps
Case study: Alder Creek Branch Library
Questions 36–40 use the two resources below. Like NCARB's current case studies, this one has two resources. Each question stands on its own, so a wrong answer on one doesn't carry into the next. Look back at the resources as often as you need.
Resource 1: Site and zoning summary
| Item | Detail |
|---|---|
| Lot | 180 ft of frontage on Main Street (south boundary) × 220 ft deep = 39,600 sq ft. Birch Lane runs along the east boundary. |
| Floor area ratio (FAR) | Maximum 0.75 (gross floor area ÷ lot area) |
| Lot coverage | Maximum 40% |
| Height | Maximum 35 ft |
| Setbacks | Front (south) 25 ft; rear (north) 20 ft; each side 15 ft |
| Parking | 1 space per 400 sq ft of gross floor area; round fractions up. Exactly the zoning-minimum number of spaces will be provided in one surface parking facility. |
| Flood map | The northernmost 40 ft of the lot, along Alder Creek, is FEMA Zone AE. The rest is unshaded Zone X. |
| Context | A bus stop sits at the southeast corner on Main Street. Prevailing winter winds come from the northwest. |
Resource 2: Library board program and budget
| Space | Net sq ft |
|---|---|
| Collections and general reading | 9,000 |
| Children's area | 3,500 |
| Quiet reading room | 1,500 |
| Meeting room | 2,000 |
| Staff workroom and receiving | 1,800 |
| Lobby and circulation desk | 2,200 |
| Total | 20,000 |
- Target efficiency (net ÷ gross): 80%. Planned as two stories with equal floor plates.
- Relationships: The lobby is visible from Main Street and the bus stop. The children's area opens to an enclosed outdoor story garden. The quiet reading room has creek views and sits away from street noise. The staff workroom and receiving are served from a Birch Lane drive, not through the lobby.
- The owner requires the new building footprint to remain outside the mapped Zone AE area.
- Construction budget: $10.2 million. The cost consultant's estimate is $420–$460 per gross sq ft.
Question 36 of 40
Does the library board's program comply with the FAR and lot-coverage limits?
Check answer, Question 36
Answer: A. Gross = 20,000 ÷ 0.80 = 25,000 sq ft. FAR limit = 0.75 × 39,600 = 29,700 sq ft. Coverage limit = 0.40 × 39,600 = 15,840 sq ft, and a two-story footprint of about 12,500 fits. B applies FAR to the program's net area instead of the lot. C applies coverage to total floor area instead of the footprint. D gets it backward: one story would need a 25,000 sq ft footprint, which breaks coverage.
Source: calculation from the figures in the question.
Question 37 of 40
Where should the building go on the lot?
Check answer, Question 37
Answer: C. The northernmost 40 ft of the lot (180 ft to 220 ft back from Main Street) is in Zone AE. The owner's floodplain-avoidance requirement and the front setback therefore place the building footprint between 25 ft and 180 ft back from Main Street, while observing the side setbacks. The quiet reading room can still face the creek. A and B both put the building in Zone AE; the rear setback line falls inside the 40-ft flood strip. D violates the 25-ft front setback.
Basis: the supplied footprint and owner requirements. Flood designations: FEMA IS-273: Flood Insurance Rate Map legend. Zone AE alone does not prohibit all construction; see 44 CFR §60.3: Floodplain management criteria, §60.3(c)(3).
Question 38 of 40
How many parking spaces does zoning require, and how many must be accessible under the 2010 ADA Standards?
Check answer, Question 38
Answer: B. 25,000 gross sq ft ÷ 400 = 62.5, which rounds up to 63 under Resource 1. For the one parking facility specified in Resource 1, Table 208.2 requires 3 accessible spaces for 51–75 total, and one in every six (or fraction of six) must be a van space. A rounds down. C uses the 76–100 row. D bases parking on net area (20,000 ÷ 400).
Source: calculation from Resource 1 and Resource 2; 2010 ADA Standards, Chapter 2 (§206.2.1, Table 208.2, §208.2.4); U.S. Access Board guide: Parking.
Question 39 of 40
Which arrangement best meets the board's stated relationships?
Check answer, Question 39
Answer: C. C meets every stated relationship: an entry visible from the bus stop, creek views and distance from the street for quiet reading, service from Birch Lane without crossing the lobby, and an enclosed garden for children. A hides the entry and sends deliveries through the lobby. B puts quiet reading next to the children's area and leaves the garden open. D puts receiving at the public entry and separates the workroom from it.
Basis: the supplied project facts and the reasoning above. Objective alignment: NCARB: Programming & Analysis.
Question 40 of 40
How should the architect respond to the budget?
Check answer, Question 40
Answer: D. 25,000 × $420 = $10.5 million, and 25,000 × $460 = $11.5 million. Even the low end is $0.3 million over the $10.2 million budget. $408 per sq ft is below the estimate's range, not within it, so A is wrong. B leans on someone else's estimate instead of advising the client. C is beside the point; the estimate is per gross sq ft, and the area is the same either way.
Basis: calculation from the supplied project figures. Objective alignment: NCARB: April 2026 objective changes.
Score your practice test
Give yourself one point for each question you got completely right. A check-all-that-apply question counts only if you picked exactly the right set, with nothing missing and nothing extra; that's how NCARB scores them too. If you opened an explanation before answering, award it zero points and keep it in the 40-question total. If you answered first, score that answer rather than a change made after reading the explanation.
Show the full answer key for Questions 1–40
| Question | Answer | Section | Row label | Question | Answer | Section |
|---|---|---|---|---|---|---|
| 1 | D | Environmental | 21 | A | Site | |
| 2 | A, F | Environmental | 22 | B, D, F | Site | |
| 3 | C | Environmental | 23 | C | Building | |
| 4 | A | Environmental | 24 | D | Building | |
| 5 | A, C, E | Environmental | 25 | A | Building | |
| 6 | A, D, E | Environmental | 26 | B, C, F | Building | |
| 7 | B | Codes | 27 | C | Building | |
| 8 | C | Codes | 28 | B | Building | |
| 9 | D | Codes | 29 | B | Building | |
| 10 | A | Codes | 30 | B | Building | |
| 11 | B, E | Codes | 31 | D | Building | |
| 12 | A | Codes | 32 | B | Building | |
| 13 | D | Codes | 33 | D | Building | |
| 14 | A | Site | 34 | Zone 3 | Building | |
| 15 | B | Site | 35 | C | Building | |
| 16 | A | Site | 36 | A | Codes | |
| 17 | Zone E | Site | 37 | C | Environmental | |
| 18 | C | Site | 38 | B | Site | |
| 19 | D | Site | 39 | C | Building | |
| 20 | B | Site | 40 | D | Building |
Then total each section:
| NCARB section | Share of the real exam | Questions here | Your score |
|---|---|---|---|
| Environmental & Contextual Conditions | 14–21% | 7 (1–6, 37) | ___ / 7 |
| Codes & Regulations | 16–22% | 8 (7–13, 36) | ___ / 8 |
| Site Analysis & Programming | 21–27% | 10 (14–22, 38) | ___ / 10 |
| Building Analysis & Programming | 37–43% | 15 (23–35, 39–40) | ___ / 15 |
Section ranges are from NCARB's PA page, which notes that each form of the exam can vary slightly. The question counts here are our own allocation.
Your score describes your answers to these 40 practice questions. It isn't an official ARE score, and it doesn't predict whether you'll pass. With only 7 to 15 questions per section, one or two misses can swing a section percentage a lot, so treat a weak section as a place to look, not a verdict.
NCARB scores the whole division, not section by section, so one weak section won't fail you on its own (ARE 5.0 Guidelines, p. 40). Building Analysis & Programming has the largest share of questions, so give it substantial review time.
Why you missed it, and what to do next
| If you… | Try this | Questions to reread |
|---|---|---|
| Let a preference beat a requirement | List the must-haves first. Rank only the options that pass all of them. | 14, 33, 36, 37 |
| Used the wrong area, cost base, or unit | Write down the denominator and units before you plug in numbers. Keep net and gross separate. | 7, 9, 23, 24, 27, 28, 36, 38, 40 |
| Assumed a report proved more than it said | Sort each finding into confirmed, unresolved, or recommended follow-up. | 1, 2, 6, 16, 18 |
| Missed a required or prohibited relationship | Trace each relationship one at a time before you choose. | 19, 25, 34, 39 |
| Got part of a check-all-that-apply wrong | Judge all six statements against the facts given, then confirm you picked the number asked for. | 2, 5, 6, 11, 22, 26 |
| Misread a map, plan, or contour diagram | Name what each line or pattern means before you look at the options. | 17, 20, 21, 34 |
| Slipped on an ADA count or slope | Find the table row or limit first, then do the arithmetic. | 10, 11, 12, 38 |
What score means you're ready?
No public number guarantees a pass. NCARB's own practice exams use a cut score of approximately 68% for every division. For the real PA exam, NCARB publishes a passing range of 65–71% of scored items, with the exact cut depending on the exam form (NCARB: What Score Do You Need to Pass the ARE?). Neither figure is a validated readiness threshold for this independent 40-question set.
So use this set to check your reasoning: did you get the right answer for the right reason? Then take NCARB's full-length PA practice exam in test mode, which is the closest thing to the real exam. Look at which section you miss, not just your total.
Take NCARB's free full-length PA practice exam next
NCARB offers a free, full-length, scored practice exam for each division. Each one has the same number of items as the real division and is tied to the same objectives (NCARB practice exams).
- If you have active exam eligibility: log in to your NCARB Record, open the Exams tab, and go to Additional Resources for the Practice Exam Dashboard.
- If you don't have active eligibility yet: in your NCARB Record, select "Practice the ARE."
- Two modes: Test mode mimics exam conditions. Practice mode shows correct responses and rationales as you go. Both end with your percentage by section and an explanation for every item.
- Supervisors and mentors: NCARB posts a PA practice exam PDF, but it leaves out the case-study resources. Candidates should use the version in their Record.
These steps come from NCARB's published instructions; we haven't taken the exam inside an NCARB account. NCARB released updated practice exams for the April 2026 changes in late February 2026 (NCARB's February 23 launch announcement).
Open NCARB's practice exam page
More free ARE practice from Castleport: Practice Management practice test · Project Management practice test
ARE Programming & Analysis at a glance
| Item | Current rule |
|---|---|
| Length and time | 75 items (68 scored, 7 unscored pretest items you can't identify); 3 hours of testing; 30 minutes of break time; 3 hours 40 minutes total appointment, including 10 minutes of intro and exit screens (Guidelines, pp. 8, 85) |
| Where you test | PSI test centers or PSI online proctoring. Book at least 48 hours ahead for a test center or 24 hours ahead for online (Guidelines, p. 11) |
| Item types | Multiple choice (3 or 4 options, choose one); check-all-that-apply (6 options, choose every correct one); hotspot (click an area of an image) (NCARB) |
| Case studies | Up to 7 case studies with up to 16 case-study items in PA. Each case gives a scenario and one or two resources. Case items come after the individual items, but you can answer in any order (Guidelines, p. 85; NCARB) |
| Sections | Environmental & Contextual Conditions 14–21%; Codes & Regulations 16–22%; Site Analysis & Programming 21–27%; Building Analysis & Programming 37–43% (NCARB PA page) |
| Scoring | Pass/fail on the whole division. Each item is worth one point, with no partial credit and no penalty for wrong answers, so answer everything (Guidelines, p. 40) |
| Breaks | When you return from a break, every item you've already viewed is locked, including ones you marked for review (Guidelines, p. 22) |
| Results | Provisional feedback at the end of the exam; your official score report arrives in your NCARB Record within 7–10 calendar days (Guidelines, p. 37) |
| Fee | $263 per division, and the same for a retake (NCARB fees) |
| Retakes | 60 days after an attempt, and no more than three attempts at the same division in any 12 months (Guidelines, p. 41) |
| Pass rate | 59% in 2025 and 61% in 2024. These count everyone who tested, first-time and repeat (NCARB pass rates) |
| Code references | Code-related items reference the 2021 International Code Council (ICC) family of codes. NCARB also lists the 2010 ADA Standards and ICC A117.1-2017 as separate accessibility references (Guidelines, p. 115) |
What changed in 2026, and what's gone
April 27, 2026: Objective 4.5 was narrowed. You now review and assess whether a budget and schedule can meet the project scope; you're no longer tested on building them yourself. Case studies now use one or two resources each, down from three to six, with fewer items per case. The number of items and the testing time didn't change, and divisions you'd already passed weren't affected (NCARB). Questions 27–29 and 40 here are written to the new 4.5.
Retired item types: Quantitative fill-in-the-blank items ended in February 2024 (NCARB), and drag-and-place items ended on April 28, 2025 (NCARB). If older prep materials still use those formats, practice the content but don't expect the format.
How we built these questions
We wrote all 40 questions for this page and mapped each one to an objective on NCARB's PA page. We set the section counts to fall inside NCARB's ranges, and we wrote the case study with two resources to match the current format. This 40-question set is shorter than the 75-item PA division and is not a full-length exam or comprehensive coverage of every objective.
If you want a pacing target, try 96 minutes before reviewing explanations: 40 × (180 minutes ÷ 75 items). That is a practice target based on average time per item, not a simulation of exam difficulty or case-study workload (NCARB PA details).
A few things to know:
- Project data is given in the question. Occupant load factors, live loads, span ranges, cost figures, and local ordinance details are hypothetical project data. On a real project they come from the adopted code and your consultants. Federal rules we rely on, like the 2010 ADA Standards and the asbestos rule, are cited and linked.
- The math was rechecked. We worked every calculation again after drafting and independently solved each question against its stated facts, including every option in the choose-two and choose-three items.
- How it was made. The questions were drafted with AI assistance and checked against the linked authorities or the supplied project data and calculations. They haven't been reviewed by a licensed architect.
- No real exam content. These aren't actual, recalled, or reworded ARE questions. NCARB's Candidate Agreement prohibits sharing exam content, and we don't use it (Guidelines, pp. 43–45).
Prepare with proof: every answer explanation identifies its source or shows how the supplied project data leads to the answer.
Common questions
Is this the real ARE PA exam? No. These are original, unofficial practice questions. For NCARB's own full-length version, use the free practice exam in your NCARB Record (steps above).
Is there a formula sheet on the exam? NCARB provides required formulas from its published list within the relevant item, after the question under "Reference Formula." The "Formulas Available While Testing" section of the ARE 5.0 Guidelines, pp. 123–126, lists them. Review that list before exam day so the format is familiar.
Can I talk about questions I saw on my PA exam? Not the details. You can discuss general topics and study strategies, but sharing what was on your exam violates the ARE Candidate Agreement (Guidelines, pp. 43–44).
Sources
All sources were checked on October 12, 2026.
NCARB (exam facts)
- ARE 5.0 Guidelines, effective October 1, 2026
- ARE: Programming & Analysis
- ARE 5.0 Question Types
- Free ARE 5.0 Practice Exams
- What Score Do You Need to Pass the ARE?, PA passing range and official practice cut
- NCARB Has Launched Updated Practice Exams, February 23, 2026
- Updated ARE Guidelines for April 2026 Exam Changes
- Updates to the ARE 5.0 Guidelines (2024) and 2025 item-type update
- Fees and ARE 5.0 Pass Rates
Standards and technical references (answer explanations)
- U.S. Access Board: 2010 ADA Standards, Chapter 2, Chapter 4, guide to parking, and guide to ramps
- FEMA: FIRM legend and IS-273, Lesson 4
- EPA: All Appropriate Inquiries, How to read a wind rose, and Types of Green Infrastructure
- 44 CFR §60.3, floodplain management criteria, §60.3(c)(3)
- EPA: Stormwater Management Practices at EPA Facilities
- 40 CFR 61.145, asbestos standard for demolition and renovation
- National Park Service: Standards for the Treatment of Historic Properties and Standards for Rehabilitation
- U.S. Department of Energy: Guide to Passive Solar Home Design (2021)
- Scottish Government: Building Standards Technical Handbook 2022, Annex 7: control of solar gain
- Florida Museum / University of Florida: Topographic Maps, contour rules 1 and 3
- William Peña and Steven Parshall, Problem Seeking: An Architectural Programming Primer, 5th ed. (Wiley, 2012) (publisher excerpt, printed p. 2)
By the Castleport Test Prep Editorial Team. Exam facts last verified October 12, 2026, against NCARB's ARE 5.0 Guidelines (effective October 1, 2026) and NCARB's PA, practice exam, fees, and pass-rate pages.
Castleport Test Prep is an independent exam prep publisher. We're not affiliated with, endorsed by, or approved by NCARB. These practice questions are original and unofficial, and they aren't actual or recalled ARE questions. Exam and credential names are used to identify their subjects; trademarks belong to their respective owners.