ARE Programming and Analysis Exam Prep
Programming & Analysis (PA) is the ARE 5.0 division on site, zoning, code, and building-program analysis: 75 questions in 3 hours, with about 40% of them from Building Analysis & Programming. Start your ARE Programming and Analysis exam prep with the priority map, then work the 22 original practice questions; every answer comes with its explanation.
By Castleport Test Prep Editorial Team · Last verified October 13, 2026 (exam facts, teaching sources, and calculations checked)
Where PA points come from
| Section | Share of exam items | What it tests | What to drill |
|---|---|---|---|
| Building Analysis & Programming | 37–43% | Turning client needs into a building program, assessing existing buildings, adjacencies, prioritizing spaces, reviewing whether a budget and schedule fit the scope, comparing structural and building-system options, reading program diagrams | Net-to-gross area, space lists and priorities, adjacency matrices, cost × area × escalation, comparing an estimate to a budget, historic rehab |
| Site Analysis & Programming | 21–27% | Site attributes against the program, combining site reports, reading site diagrams | Restricted areas on a plan, slope and grade, soils, groundwater and contamination findings, picking the best building location |
| Codes & Regulations | 16–22% | Code requirements for building and site types, zoning and land use, local and site-specific rules | FAR, lot coverage and setbacks, accessible parking and ramps, occupant load from a supplied table |
| Environmental & Contextual Conditions | 14–21% | Site opportunities and constraints, environmental and socio-cultural context, using onsite resources sustainably | Solar orientation and shading, flood zones, environmental site assessments, neighborhood context |
These are NCARB's ranges for a typical form; yours can vary slightly. Full objective wording is on NCARB's Programming & Analysis page.
The takeaway: Building Analysis & Programming alone is worth about as much as Codes and Environmental combined. If your study time is short, protect that section first.
The four-step method behind most PA questions
Almost every PA scenario rewards the same routine:
- Define the program. List the required spaces, quantities, and priorities.
- Mark the constraints. Separate fixed site and regulatory limits from facts that still need investigation.
- Test the relationships. Check access, adjacencies, dimensions, and whether the program fits the site or building.
- Check feasibility. Compare the result with the supplied budget, schedule, and existing conditions.
Worked example: net area to gross area. A brief requires 6,000 net square feet and defines building efficiency as net ÷ gross, with a target of 80%.
- Gross area = 6,000 ÷ 0.80 = 7,500 sf.
- Check: 6,000 ÷ 7,500 = 0.80. ✓
- The common mistake is adding 20% to the net area. That gives 7,200 sf, which works out to 83% efficiency, not 80%.
The 80% here is a given for the exercise, not a standard. Real efficiency targets depend on building type and how the client defines net area. The HHS Facilities Program Manual (§5.7.2, Table 5-1) gives institutional examples of usable-to-gross multipliers: 1.25–1.33 for administration/office space and 1.80–2.00 for animal research facilities. Use the project's stated area definitions and assumptions for a calculation.
PA at a glance
| Row label | Row label |
|---|---|
| Questions | 75: 68 scored and 7 unscored pretest items you can't identify |
| Testing time | 3 hours |
| Break | 30 minutes, flexible (one long break or several short ones) |
| Total appointment | 3 hours 40 minutes, including 10 minutes of intro and exit screens |
| Question types | Multiple choice (3–4 options), check-all-that-apply (6 options, every correct choice needed), hotspot (click an area of an image) |
| Partial credit | None. Each scored item is worth one point |
| Case studies | Up to 7 case studies, containing up to 16 items within the 75-item total. They appear after the standalone questions. Each has a scenario plus one or two resources; you can jump to them at any time |
| Scoring | Pass/fail: scored points compared with the division's cut score |
| Fee | $263 per attempt (retakes cost the same) |
| Retakes | 60 days after your last attempt; no more than 3 attempts of PA in any 12 months |
| 2025 pass rate | 59% (all candidates, first-time and repeat) |
Sources: NCARB PA page, ARE 5.0 Guidelines, October 2026 (pp. 8 and 85 division tables; p. 40 scoring; p. 41 retake policy), question types, fees, pass rates.
PA vs. PPD. PA is about evaluating requirements and constraints before design: what the project needs and what the site, codes, and budget allow. Project Planning & Design takes that information into preliminary design. PA still asks for judgment, though. Objective 4.6 asks you to compare building and structural system options.
Practice: 22 original PA questions
These are original, unofficial practice questions written by Castleport Test Prep. They are not NCARB items. The set follows NCARB's section ranges: 9 Building, 5 Site, 4 Codes, 4 Environmental. It uses the current question types plus a four-question case study. A score on 22 questions is feedback on these questions, not a prediction of your PA result. For multiple-response items, select the stated number of answers; you need every correct choice and no wrong ones.
Environmental & Contextual Conditions
PA-E1
Environmental & Contextual Conditions · Objective 1.3 · Choose one
A small community center in a cold northern U.S. climate sits on an open lot with no obstructions. The client wants winter sun to help heat the building without overheating it in summer. Where should most of the glazing go?
Show answer and explanation, PA-E1
Answer: D. Low winter sun reaches south-facing glass, and a horizontal overhang blocks the much higher summer sun. West glass adds heat on summer afternoons and is hard to shade with an overhang because the sun is low. North glass gets almost no direct winter sun. Spreading glass evenly gives up the heating benefit and adds heat loss, which the DOE guide warns against for north, east and west walls in cold climates.
PA-E2
Environmental & Contextual Conditions · Objective 1.2 · Choose one
A Flood Insurance Rate Map (FIRM) shows the eastern third of a site in Zone AE. What does that label tell you about that part of the site?
Show answer and explanation, PA-E2
Answer: B. Zone AE is land inundated by the 1%-annual-chance (base) flood, determined by detailed methods. It is part of the Special Flood Hazard Area. A 0.2% annual chance describes the 500-year floodplain. Wave action is what distinguishes Zone VE. Approximate methods define plain Zone A. In practice this means you'd keep the building out of the eastern third if the site allows it.
Source: FEMA IS-273, How to Read a FIRM
PA-E3
Environmental & Contextual Conditions · Objective 1.2 · Choose one
A client is considering a parcel that a supplied flood map shows is outside the Special Flood Hazard Area. The client wants to drop flood risk from the site-analysis checklist. What is the best response?
Show answer and explanation, PA-E3
Answer: A. Outside the mapped high-risk area means lower mapped risk, not zero risk. FEMA's FloodSmart notes that almost one-third of NFIP flood claims from 2014 to 2024 came from outside high-risk areas. The map is one input, not the whole analysis. B overstates what the map says. C changes the classification with no evidence. D swaps hazard data for a price.
Source: FEMA FloodSmart, What is my flood risk?; FEMA IS-273
PA-E4
Environmental & Contextual Conditions · Objective 1.2 · Select two
A former warehouse parcel is being considered for a learning center. The file contains a boundary survey and a foundation report, but no land-use history, no government environmental records, and no record of a site inspection. An environmental professional is scoping All Appropriate Inquiries (AAI) work to fill those gaps. Which TWO activities address the missing information? Select two.
Show answer and explanation, PA-E4
Answer: B, D. EPA's AAI rule lists review of historical sources, review of federal, state, Tribal and local government records, and visual inspection of the facility and adjoining properties. Those fill the stated gaps. Bearing capacity (A) is a geotechnical question, not one of the missing AAI activities. EPA describes Phase II sampling (E) as an additional service beyond the rule's scope; the environmental professional may recommend it later. Abatement (C) and remediation design (F) are response activities, not the missing record review and inspection.
Source: EPA, Brownfields All Appropriate Inquiries (40 CFR Part 312)
Codes & Regulations
PA-C1
Codes & Regulations · Objective 2.2 · Choose one
Fictional zoning exercise. A rectangular lot is 100 ft wide by 180 ft deep. Setbacks: front 30 ft, rear 20 ft, 10 ft each side. Maximum lot coverage: 50%. Maximum floor area ratio (FAR): 0.80, where FAR = total floor area on all stories ÷ lot area. Maximum height: two stories, no upper-story setbacks, no bonuses or exclusions. What is the most total floor area a two-story building can have?
Show answer and explanation, PA-C1
Answer: C. Run each limit on its own line. Lot area = 100 × 180 = 18,000 sf. Setback envelope = (100 − 10 − 10) × (180 − 30 − 20) = 80 × 130 = 10,400 sf. Coverage caps the footprint at 50% × 18,000 = 9,000 sf. FAR caps total floor area at 0.80 × 18,000 = 14,400 sf. Two 7,200 sf floors (for example, 80 ft × 90 ft) fit inside the envelope and under the coverage cap, so FAR controls. A is the footprint cap, not total area. B is only the envelope. D ignores FAR.
PA-C2
Codes & Regulations · Objective 2.1 · Choose one
A new clinic parking lot has 120 spaces. This single lot serves an independent general medical clinic outside a hospital; it does not serve outpatient physical therapy or rehabilitation specializing in mobility conditions. Under the 2010 ADA Standards, what is the minimum accessible parking?
Show answer and explanation, PA-C2
Answer: A. Table 208.2 requires 5 accessible spaces for a lot of 101 to 150 spaces. At least 1 of every 6 accessible spaces, or fraction of 6, must be van-accessible, so 5 spaces need at least 1 van space. Four spaces covers lots of 76 to 100. Six covers lots of 151 to 200. Two van spaces is allowed but not the minimum. State or local codes can require more.
Source: 2010 ADA Standards, Table 208.2 and §§208.2.1–208.2.4; Access Board guide, Chapter 5: Parking
PA-C3
Codes & Regulations · Objective 2.1 · Choose one
A restaurant has a 3,000 sf dining room (net) and an 800 sf commercial kitchen (gross). The code excerpt supplied for this project gives these occupant load factors: dining with tables and chairs, 15 sf net per occupant; commercial kitchen, 200 sf gross per occupant. What is the total design occupant load?
Show answer and explanation, PA-C3
Answer: B. Divide each area by its own factor: 3,000 ÷ 15 = 200 and 800 ÷ 200 = 4, for a total of 204. A forgets the kitchen. C applies the dining factor to all 3,800 sf and rounds up. D uses a factor the excerpt doesn't give. In this exercise, the skill is reading the supplied factors and matching each function to its stated area basis.
Source: Arithmetic from the factors supplied in the question
PA-C4
Codes & Regulations · Objective 2.1 · Choose one
A straight ramp in new construction must rise 18 inches. Under the 2010 ADA Standards, ramp runs can be no steeper than 1:12, and each run needs a landing at the top and bottom that is at least 60 inches long. No turns or doors affect the layout. What is the minimum horizontal length to reserve for the ramp run plus both landings?
Show answer and explanation, PA-C4
Answer: D. 18 inches = 1.5 ft of rise. At 1:12 the run is 1.5 × 12 = 18 ft. Add two 5-ft landings: 18 + 5 + 5 = 28 ft. A leaves out both landings. B includes only one. C uses the 30-inch maximum rise per run instead of this ramp's 18 inches. This checks length only; width, cross slope, handrails and edge protection are separate checks.
Site Analysis & Programming
PA-S1
Site Analysis & Programming · Objective 3.3 · Select one area
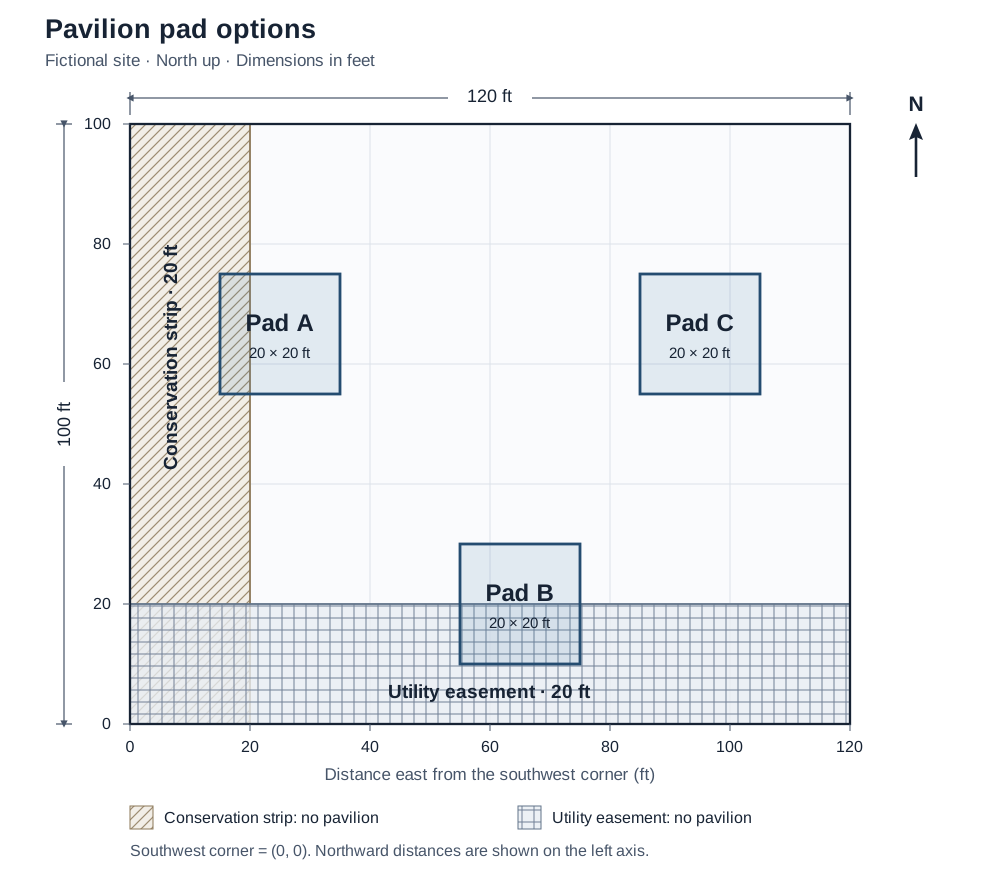
Fictional site plan: 120 ft east–west by 100 ft north–south, north up, coordinates measured from the southwest corner (x increases east, y increases north). The pavilion may not sit in a conservation strip 20 ft wide along the west property line (x = 0–20) or in a utility easement 20 ft wide along the south property line (y = 0–20). Three 20 ft × 20 ft pads are shown: Pad A at x 15–35, y 55–75; Pad B at x 55–75, y 10–30; Pad C at x 85–105, y 55–75. Select the pad that lies entirely outside both restricted areas.
Show answer and explanation, PA-S1
Answer: Pad C (x 85–105, y 55–75). Pad A starts at x = 15, so it overlaps the 20-ft conservation strip by 5 ft. Pad B starts at y = 10, so it overlaps the 20-ft easement by 10 ft. Pad C clears both. On the real exam, a hotspot asks you to click the area on a drawing; the method is the same: trace each restriction, then check the whole footprint against it. A real easement's limits come from its own written terms; here the no-build rule is given.
Source: Geometry from the supplied plan
PA-S2
Site Analysis & Programming · Objective 3.3 · Select one area
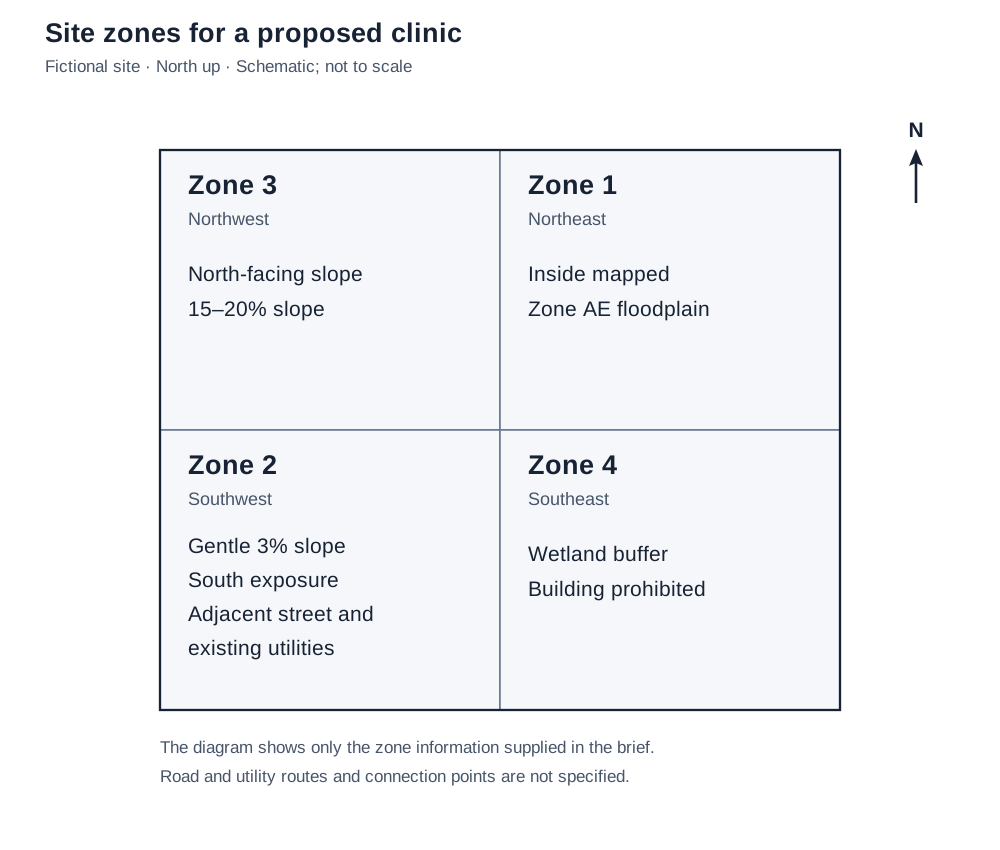
A one-story outpatient clinic needs a level, accessible entry and good daylight. For this preliminary screening, assume a cold northern U.S. climate and unobstructed solar exposure. The owner prioritizes winter solar access, limited grading, and convenient street and utility connections. The site brief divides the parcel into four zones. Zone 1 (northeast): inside a mapped Zone AE floodplain. Zone 2 (southwest): 3% slope, south exposure, next to the street and existing utilities. Zone 3 (northwest): north-facing slope of 15–20%. Zone 4 (southeast): inside a wetland buffer where the brief prohibits building. Select the best preliminary candidate for further building and access studies.
Show answer and explanation, PA-S2
Answer: Zone 2 (southwest). Zone 2 best matches the supplied priorities: its gentler overall slope, south exposure, and proximity to the street and utilities make it the strongest preliminary candidate. The 3% site slope does not establish the running slope or cross slope of a future accessible route, or show that a level entrance has been designed. Those conditions still require a route and grading study. Zone 1 has the stated flood exposure, Zone 3 has the steeper north-facing slope, and Zone 4 is excluded by the brief.
Source: 2010 ADA Standards, §403.3 (1:20 walking surfaces); FEMA IS-273; U.S. DOE, Passive Solar Home Design
PA-S3
Site Analysis & Programming · Objective 3.1 · Choose one
A proposed maintenance drive has surveyed endpoint elevations of 628 ft and 637 ft and a horizontal length of 150 ft measured along the drive. No intermediate elevations are given. The owner's criterion (fictional, not an accessibility or roadway standard) is that no portion may exceed an 8% grade. Which finding is supported?
Show answer and explanation, PA-S3
Answer: B. Average grade = rise ÷ horizontal run × 100 = (637 − 628) ÷ 150 × 100 = 6%. Two endpoints can't show a steep stretch in the middle, so the criterion can't be confirmed yet. A misplaces the decimal and overclaims. C treats the average as if it were every local grade. D flips the ratio: 150 ÷ 9 ≈ 16.7 is feet of run per foot of rise, not a percent.
Source: Arithmetic from the supplied survey points
PA-S4
Site Analysis & Programming · Objective 3.2 · Choose one
A preliminary soil survey describes the mapped soil near a proposed building as mostly clay. No site-specific subsurface investigation has been done. The team needs to judge whether the foundation approach is feasible. What is the best next step?
Show answer and explanation, PA-S4
Answer: D. NRCS says soil surveys are for general planning and that onsite investigation is needed for some engineering uses. A regional soil label does not establish project-specific foundation conditions. Nothing given supports A, B or C. The right move is to name the uncertainty and get the evidence that resolves it.
Source: USDA NRCS Web Soil Survey
PA-S5
Site Analysis & Programming · Objective 3.2 · Select exactly three**
The program puts a parking level below grade, with planned excavation to 12 ft below existing grade. Which three supplied findings warrant subsurface or contamination follow-up before the excavation strategy is confirmed? Select exactly three.
Show answer and explanation, PA-S5
Answer: A, C, D. Groundwater encountered at 6 ft and bedrock encountered at 8 ft lie within the planned 12-ft excavation depth. Follow-up should assess how those conditions may affect excavation, groundwater management, and the below-grade design. The former dry-cleaning use warrants environmental-professional review of possible contamination and any further investigation needed. These findings identify questions to resolve; they do not establish that dewatering is mandatory, that contamination exists, or what excavation will cost. The Zone X designation does not eliminate flood risk, but it is not one of the requested subsurface or contamination findings. Street frontage and prevailing wind direction do not answer that focused question. Credit requires exactly A, C and D.
Source: HHS Facilities Program Manual, §5.5.2 (site evaluation); EPA, All Appropriate Inquiries, required activities and additional services; FEMA FloodSmart, Moderate and Lower Risk Flood Areas. Depth comparisons use the supplied fictional values.
Building Analysis & Programming
PA-B1
Building Analysis & Programming · Objective 4.3 · Choose one
A department director asks for a dedicated training room for each of four teams. Interviews suggest some sessions could share rooms, but nobody has confirmed simultaneous demand, equipment needs, or confidentiality requirements. What should the programming team do next?
Show answer and explanation, PA-B1
Answer: A. Programming starts with identifying the customer's needs, and the open questions here change both the room count and what each room must support. Neither four rooms nor one follows from the evidence. Pushing the conflict past design approval doesn't resolve it. The lesson is to name the missing facts, not to apply an always-share rule.
Source: HHS Facilities Program Manual, §5.4 Project Planning
PA-B2
Building Analysis & Programming · Objective 4.5 · Choose one
A program requires 32,000 gross sf. The cost consultant's estimate is $425 per gross sf for construction. The client's total project budget is $15.0 million and must cover construction plus soft costs, which the consultant carries at 20% of construction cost. What is the best conclusion?
Show answer and explanation, PA-B2
Answer: C. Construction = 32,000 × $425 = $13,600,000. Soft costs = 20% × $13.6M = $2,720,000. Total = $16,320,000, which is $1,320,000 over $15.0M. Objective 4.5 asks you to review a supplied budget for feasibility and recommend a path, such as less area, different quality, phasing, or more money. A compares construction alone to the total budget. B postpones resolution of a known budget gap. D misstates what the budget has to cover.
PA-B3
Building Analysis & Programming · Objective 4.1 · Choose one
A client wants a new wing on a historic 1920s school that is being rehabilitated under the Secretary of the Interior's Standards for Rehabilitation. Which approach to the addition is consistent with those Standards?
Show answer and explanation, PA-B3
Answer: A. Standard 9 requires new work to be differentiated from the old and compatible in massing, size and scale. Standard 10 requires that future removal of the addition leave the essential form and integrity of the historic property and its environment unimpaired. Exact replication (B) blurs what is historic. Standard 6 favors repairing deteriorated features over replacing them (C). Being differentiated doesn't license an incompatible scale (D).
Source: NPS, Secretary of the Interior's Standards for Rehabilitation (36 CFR 67)
PA-B4
Building Analysis & Programming · Objective 4.3 · Select exactly four**
Which of these are quantitative program requirements as written? Select exactly four.
Show answer and explanation, PA-B4
Answer: A, C, E, F. Quantitative requirements can be counted or measured: rooms and areas, parking spaces, staff, dollars. Character and daylight are qualitative goals as written here. They still belong in the program; daylight can later be expressed as a measurable performance requirement. NCARB's PA objectives ask you to evaluate both kinds. Credit requires exactly A, C, E and F.
Source: NCARB, Programming & Analysis objectives; HHS Facilities Program Manual, §5.4.3
PA-B5
Building Analysis & Programming · Objective 4.1 · Choose one
An existing building has enough total area for a proposed program. One required room needs a single column-free rectangle of 40 ft × 50 ft. A verified survey and the engineer's assessment show the largest column-free rectangle available is 24 ft × 50 ft. The approved scope doesn't allow changes to the structural frame. What follows?
Show answer and explanation, PA-B5
Answer: D. A 40-ft-wide clear room can't fit in a 24-ft clear bay, and the scope fixes the frame. Total area (A), finish cost (B) and circulation (C) don't change a structural dimension. D names the real decision, which belongs to the client.
Source: HHS Facilities Program Manual, §5.4 (space requirements)
Case study: Harbor Street Branch Library
A city is programming a new branch library on a corner lot. Use the two resources to answer PA-CS1 through PA-CS4. The questions don't depend on each other's answers. All project data are fictional.
Resource 1: Draft program and requirements (from the client)
| Space | Net sf | Client priority |
|---|---|---|
| Children's area | 4,000 | Essential |
| Adult collection and reading | 6,000 | Essential |
| Community room | 3,000 | High |
| Group study rooms (4) | 1,600 | High |
| Makerspace | 1,800 | Desirable |
| Staff workroom, offices, and service desk | 1,600 | Essential |
| Total | 18,000 |
- For these calculations, use a fixed planning efficiency of 72% (net ÷ gross). Keep this assumption unchanged when comparing program options.
- Net area is the area assigned to the listed spaces; circulation, walls, and other nonassignable area are covered by the efficiency assumption.
- Cost consultant's estimate: $410 per gross sf in today's dollars
- For the escalation calculation, the construction midpoint is exactly 2 years after the estimate's base date; the city's cost guidance uses 4% annual escalation, compounded
- Construction budget: $11.5 million
Relationship requirements:
- The service desk must have a direct view of the entrance and the children's area.
- The community room must be reachable from the lobby after hours without passing through the library's collection areas.
- Group study rooms must not share a wall with the children's area.
Resource 2: Zoning excerpt (from the city)
- Lot: 150 ft × 150 ft
- Maximum floor area ratio: 1.0 (gross floor area of all stories ÷ lot area)
- Maximum height: 2 stories
PA-CS1
Case resources: Resource 1 · Resource 2
Building Analysis & Programming · Objective 4.1 · Choose one
Using Resources 1 and 2, how does the draft program compare with the zoning limit on floor area?
Show answer and explanation, PA-CS1
Answer: C. Gross = net ÷ efficiency = 18,000 ÷ 0.72 = 25,000 gsf. Maximum floor area = 1.0 × (150 × 150) = 22,500 sf. Over by 2,500 sf. B compares net area to a gross limit. A confuses the height limit with the floor-area limit. D multiplies by 1.38 instead of dividing by 0.72.
Source: Arithmetic from the case resources
PA-CS2
Case resources: Resource 1 · Resource 2
Building Analysis & Programming · Objective 4.3 · Choose one
To meet the floor-area limit while respecting the client's priorities, which change is most appropriate?
Show answer and explanation, PA-CS2
Answer: A. At 72% efficiency, 22,500 gsf supports 22,500 × 0.72 = 16,200 net sf, so 1,800 net sf has to go. That is exactly the makerspace, the only space marked Desirable. Cutting the community room (B) also fits the limit, but it drops a High-priority space and more area than needed. Lower efficiency (C) increases gross area for the same net program. A third story (D) breaks the height limit and doesn't reduce total floor area.
Source: Arithmetic from the case resources
PA-CS3
Case resource: Resource 1
Building Analysis & Programming · Objective 4.5 · Choose one
The consultant's model uses the draft program of 25,000 gsf and the cost and escalation assumptions in Resource 1. Which escalated construction cost is correct?
Show answer and explanation, PA-CS3
Answer: C. Today's cost = 25,000 × $410 = $10,250,000. Two years compounded at 4%: × 1.04² = × 1.0816 = $11,086,400. That's $413,600 under the $11.5 million construction budget. A ignores escalation. B escalates only one year. D uses simple interest (8%) instead of compounding. Note that this question is independent of CS1: it asks about the program as drafted.
PA-CS4
Case resource: Resource 1
Building Analysis & Programming · Objective 4.4 · Choose one
Which arrangement meets all three relationship requirements in Resource 1?
Show answer and explanation, PA-CS4
Answer: B. Check each option against each rule. B meets all three. A puts study rooms against the children's area (rule 3). C makes after-hours users walk through the collection (rule 2). D blocks the desk's view of the children's area (rule 1). The key follows this client's stated rules, not a universal adjacency rule. Turning rules into a quick yes/no matrix makes these items fast.
Source: HHS Facilities Program Manual, §5.4.3 (functional relationships)
Score yourself
Give yourself one point for an exact answer, including every required choice and no extra choices on multiple-response items. Use your first answer before reading the explanation. If you read an explanation first, mark that item for review rather than treating it as an incorrect attempt. Keep unanswered items separate from your attempted score.
| Section | Questions | Your correct |
|---|---|---|
| Environmental & Contextual Conditions | PA-E1 to PA-E4 (4) | |
| Codes & Regulations | PA-C1 to PA-C4 (4) | |
| Site Analysis & Programming | PA-S1 to PA-S5 (5) | |
| Building Analysis & Programming | PA-B1 to PA-B5 and PA-CS1 to PA-CS4 (9) |
Four to nine questions per section is too few to measure a weak area precisely. Use your misses to decide which lesson below to read first, then log them as described in Turn every miss into a study task.
Review by section
Environmental & Contextual Conditions
Method: For each site condition, write down the evidence, what it means for this program, and what you still need to confirm. A grove, a view, or a transit stop is an opportunity only if it serves the actual program. A constraint needs a boundary and a source.
Know these cold:
- Passive solar. In the northern hemisphere, glazing within about 30° of true south collects winter sun, and overhangs or trees shade high summer sun. In colder climates, keep north, east, and west glazing modest (DOE). Use the climate and site the question gives you rather than a rule of thumb.
- Flood zones. Zone A, AE, and VE all mean the 1%-annual-chance (base) flood: A by approximate methods, AE by detailed methods, VE with wave action. B, C, and X identify different moderate- or lower-risk map categories; read the specific category and legend, because the FEMA glossary includes shallow flooding, small-drainage-area flooding, and levee-protected areas within these designations (FEMA IS-273). Outside the high-risk area is not zero risk: almost one-third of NFIP claims from 2014 to 2024 came from outside it (FloodSmart).
- Environmental site assessments. All Appropriate Inquiries reviews records and history, includes interviews, and inspects the site and its neighbors. ASTM E1527-21 is a recognized Phase I ESA standard for meeting AAI requirements. Sampling (Phase II) is a separate, additional service (EPA).
Common mistake: Treating a favorable map label or a missing report as proof that there is no problem.
Practice: PA-E1 to PA-E4.
Codes & Regulations
Method: Separate three questions. Is the use allowed? How much building does zoning allow? Which building and accessibility rules apply? Put each limit on its own line before you calculate, because FAR, lot coverage, and setbacks limit different things. A scheme has to satisfy all of them, so don't stop at the first number that works.
Know these cold:
- FAR = total floor area of all buildings ÷ lot area (LA City Planning). Coverage limits the footprint. Setbacks limit where the footprint can go. Redistributing a fixed amount of counted floor area among stories can change the footprint and lot coverage while leaving FAR unchanged. Use the supplied rules for which floor areas count.
- Accessible parking (2010 ADA, general Table 208.2): 1–25 spaces → 1; 26–50 → 2; 51–75 → 3; 76–100 → 4; 101–150 → 5; 151–200 → 6. At least 1 in every 6 accessible spaces, or fraction of 6, must be van-accessible (Access Board). Check §§208.2.1–208.2.3 first for hospital outpatient, specified rehabilitation/physical therapy, and residential facilities.
- Slopes (2010 ADA): accessible walking surfaces have a maximum running slope of 1:20 and maximum cross slope of 1:48 under §403.3. For new ordinary ramps covered by §405, the maximum running slope is 1:12, the maximum rise per run is 30 inches, and top and bottom landings have a minimum clear length of 60 inches. Apply the relevant provisions to the route component and project conditions supplied (§§403.3, 405; §406 covers curb ramps).
- Occupant load: divide each area by the factor the supplied table gives for that function, watching gross vs. net.
Common mistake: Using one limit, often the footprint cap, as if it were the total allowable floor area.
Practice: PA-C1 to PA-C4.
Site Analysis & Programming
Method: Each document answers a different question. A survey gives you geometry. Easement and restriction language tells you where you can't build. A geotechnical report covers what's underground. A regional soil map supports planning but does not establish project-specific foundation conditions or replace a needed site-specific investigation (NRCS).
Read a site plan in this order: orientation and north arrow → units and boundaries → restricted areas → the whole proposed footprint against them → program fit.
Slope: percent grade = rise ÷ horizontal run × 100. An average from two endpoints does not establish the steepest stretch in between. Contours connect points of equal elevation; with a consistent contour interval and map scale, closer spacing means steeper ground (USGS, OnDemand Topo Map Symbols).
Common mistake: Checking one corner of a footprint instead of the whole rectangle, or reporting an average grade as if it were the maximum.
Practice: PA-S1 to PA-S5.
Building Analysis & Programming
Method: Establish user needs before fixing room counts. Define the area basis (net, gross, efficiency) before applying a factor. Then test relationships, not just totals: a building can have enough area and still fail because one room doesn't fit between the columns.
Objective 4.5 is now about reviewing, not estimating. Since April 27, 2026, it reads "Review and assess the feasibility of the project budget and schedule to meet the project scope" (NCARB). Practice comparing someone else's estimate with the client's budget, applying escalation, including soft costs when the budget covers them, and recommending a path when the numbers don't work.
Worked comparison (objective 4.6). A client needs a 45-ft clear span, completion within 20 weeks, and a total cost under $2.5 million. The consultant supplies three options for the same scope:
| Option | Clear span | Completion | Total cost | Meets all three? |
|---|---|---|---|---|
| A | 30 ft | 18 weeks | $2.1 million | No: span too short |
| B | 45 ft | 22 weeks | $2.2 million | No: misses the schedule |
| C | 45 ft | 18 weeks | $2.4 million | Yes |
The cheapest option isn't the answer if it fails a requirement. The figures are fictional; the method is the point.
Historic buildings: under the Secretary of the Interior's Standards for Rehabilitation, repair before you replace, keep character-defining features, and make additions differentiated but compatible, designed so their future removal would leave the essential form and integrity of the historic property and its environment unimpaired (NPS).
Common mistakes: Multiplying by efficiency instead of dividing; comparing net area with a gross limit; leaving soft costs or escalation out of a budget check.
Practice: PA-B1 to PA-B5 and the case study.
Check your coverage of all 16 objectives
Objective wording and numbering are NCARB's, checked against its PA page and current Guidelines, p. 84. The "be able to" column is our study suggestion, not official text.
| # | NCARB objective | Be able to | Practice here |
|---|---|---|---|
| 1.1 | Evaluate site-specific environmental and socio-cultural opportunities | Tie a site or community asset to a specific program need | Environmental lesson |
| 1.2 | Evaluate site-specific environmental constraints | Separate documented hazards from assumptions and say what evidence is missing | PA-E2, E3, E4 |
| 1.3 | Determine optimal use of onsite resources by incorporating sustainability principles | Use sun, shade, and site resources for the stated climate | PA-E1 |
| 2.1 | Identify relevant code requirements for building and site types | Apply supplied code tables and accessibility rules | PA-C2, C3, C4 |
| 2.2 | Identify relevant zoning and land use requirements | Run FAR, coverage, and setback limits on separate lines | PA-C1 |
| 2.3 | Identify relevant local and site-specific requirements | Find an overlay, easement, or local rule and state its effect | PA-S1, S2 |
| 3.1 | Evaluate relevant qualitative and quantitative attributes of a site as they relate to a program | Say what site data does and doesn't establish | PA-S3 |
| 3.2 | Synthesize site reports with other documentation and analysis | Match each uncertainty to the report that resolves it | PA-S4, S5 |
| 3.3 | Analyze graphical representations regarding site analysis and site programming | Read a plan and place a footprint against restrictions | PA-S1, S2 |
| 4.1 | Evaluate relevant qualitative and quantitative attributes of a new or existing building as they relate to the program | Test areas, clear dimensions, and historic-building requirements against the program | PA-B3, B5, CS1 |
| 4.2 | Evaluate documentation, reports, assessments, and analyses to inform the building program | Interpret a verified survey and engineer's assessment to test program feasibility | PA-B5 |
| 4.3 | Identify and prioritize components of the building program | Resolve needs, rank spaces, and cut by priority | PA-B1, B4, CS2 |
| 4.4 | Assess spatial and functional relationships for the building program | Check every required relationship in an arrangement | PA-CS4 |
| 4.5 | Review and assess the feasibility of the project budget and schedule to meet the project scope | Compare a supplied estimate, with escalation and soft costs, against the budget | PA-B2, CS3 |
| 4.6 | Identify alternatives for building and structural systems for given programmatic requirements, preliminary budget, and schedule | Screen options against span, cost, and time | Worked comparison above |
| 4.7 | Analyze graphical representations regarding building analysis and building programming | Turn relationship rules into a matrix or bubble diagram and check a plan against it | PA-CS4 (draw the matrix first) |
Your six-week PA study plan
This plan assumes about 7 hours a week alongside work (roughly 42 hours in total). Compress it to four weeks if you program buildings or analyze sites at work. Stretch it to eight if zoning and code are new to you. Keeping the same 42-hour workload means about 10.5 hours a week over four weeks or 5.25 hours a week over eight. This is our editorial plan; NCARB doesn't set a required study time, and finishing the calendar doesn't mean you're ready.
| Week | Focus | Do this | You should finish with |
|---|---|---|---|
| 1 | Baseline and building program | Take the 22 questions cold and log every miss. Read the Building lesson. Practice net-to-gross and priority cuts until they're automatic. | A miss log and a one-page area cheat sheet |
| 2 | Feasibility (objectives 4.5 and 4.6) and existing buildings | Rework PA-B2, CS1–CS3, and the worked comparison without looking. Write your own budget check from the supplied cost inputs, keeping escalation and soft-cost assumptions explicit. Review the SOI rehab standards. | A budget-check routine you can run in under 3 minutes |
| 3 | Site analysis | Read the Site lesson. Redraw the PA-S1 plan from its coordinates. Practice grade calculations and matching reports to questions. | One annotated constraints plan |
| 4 | Codes and zoning | Read the Codes lesson. Make a limits table (FAR, coverage, setbacks, height, parking, ramps). Practice occupant load using the supplied factors in PA-C3. | A limits table you can fill in from any zoning excerpt |
| 5 | Environmental context and mixed review | Read the Environmental lesson. Rework the Harbor Street case once using only its resources, then explain each distractor. Use two other sessions for mixed questions: read the question first, then search the relevant resources. Redo every logged miss. | Every objective in the coverage table marked practiced or still open |
| 6 | NCARB's practice exam and repair | Take NCARB's free PA practice exam in test mode under real timing. Review every rationale, trace misses to objectives, and fix the top three gaps. Keep the last two days light. | A short list of your remaining gaps and the source for each |
Take NCARB's free PA practice exam
NCARB offers a free, full-length, scored PA practice exam in your NCARB Record. With active exam eligibilities, look under the Exams tab, then Additional Resources, then the Practice Exam Dashboard. Without active eligibilities, use "Practice the ARE" under Quick Links (NCARB).
- Test mode mirrors real exam conditions. Practice mode lets you explore the tools and see correct responses and rationales at your own pace.
- NCARB uses an approximately 68% cut score on its practice exams. Real ARE divisions have passing-score ranges, so don't treat a practice percentage as a pass/fail forecast.
- The PDF versions leave out case-study resources, so they aren't a complete offline simulation.
- NCARB also offers a 75-item multidivisional demo across all six divisions. It's useful for getting used to the interface, not for PA coverage.
- Before any break on exam day, finish reviewing what you've already seen. After a break, every item you viewed is locked, including unanswered and flagged ones (NCARB).
Turn every miss into a study task
| Question / objective | What went wrong | What to revisit | Next task |
|---|---|---|---|
| PA-C1 / 2.2 | Used the footprint cap as total floor area | Codes lesson | Recalculate each limit on its own line and circle the one that controls |
| PA-S3 / 3.1 | Treated an average grade as the maximum | Site lesson | Sketch two profiles with the same endpoints but different steepest stretches |
| Your miss |
Label each error as a missing concept, misread constraint, wrong source, arithmetic or units, incomplete comparison, or a navigation problem. The labels help you spot patterns; with this few questions, they aren't a diagnosis.
What changed in 2026, and what it means for older materials
- April 27, 2026: NCARB adjusted 12 of the 91 ARE objectives. In PA, only objective 4.5 changed: it moved from creating budgets, schedules, and cost estimates to reviewing their feasibility. Case studies are now shorter, with one or two resources each (previously three to six) and fewer items per case study, but about the same total number of case-study items per division. Item counts, testing time, and passed divisions didn't change (NCARB).
- October 1, 2026: the Guidelines added rescheduling and cancellation fees. This changed scheduling policy, not exam content (NCARB).
- Older prep materials: check their content against the current Guidelines and these format/reference updates. Quantitative fill-in-the-blank questions were retired February 27, 2024, and drag-and-place on April 28, 2025. The exam moved to the 2021 ICC family of codes on February 27, 2024 (NCARB, 2024; NCARB, 2025).
The current NCARB reference list, p. 115, identifies the 2021 International Building Code, ICC A117.1-2017, and the 2010 ADA Standards. Use the listed exam editions when preparing; a real project's applicable requirements depend on its jurisdiction.
Ready to book? Scheduling, eligibility, and accommodations go through NCARB's Start ARE 5.0 page. Passing PA counts toward licensure, but your jurisdiction's licensing board sets the full requirements.
Working on another division? See our Project Management exam prep.
Sources and how we made this page
Exam facts (checked October 13, 2026): NCARB, Programming & Analysis; ARE 5.0 Guidelines, October 2026, effective October 1, 2026; ARE 5.0 question types; fees; pass rates; free practice exams; April 2026 objective changes; April 2026 implementation; break policy; rescheduling policy.
Teaching sources: U.S. Access Board, 2010 ADA Standards, Chapter 4, and parking guide; FEMA, IS-273 and FloodSmart; EPA, All Appropriate Inquiries; U.S. DOE, Passive Solar Home Design; USDA NRCS, Web Soil Survey; HHS, Facilities Program Manual, Project Planning; NPS, Secretary of the Interior's Standards for Rehabilitation; USGS, OnDemand Topo Map Symbols; City of Los Angeles, floor area ratio.
How we made this page: Castleport Test Prep Editorial Team, with AI assistance for drafting. We checked the exam facts and each answer key against the linked sources and recalculated every number on October 13, 2026. All project data in the questions are fictional. The questions have not been reviewed by a licensed architect.
Castleport Test Prep is an independent exam prep publisher. We're not affiliated with, endorsed by, or approved by the National Council of Architectural Registration Boards (NCARB). ARE and other exam and credential names identify their subjects; trademarks belong to their respective owners. The practice questions are original and are not actual or recalled exam items. This page doesn't determine eligibility or licensure and doesn't guarantee a passing result.